Welcome to this exceptionally well-built, sturdy 2-storey farmhouse, perfectly situated on just under an acre of peaceful land. This house stands strong and the land is incredibly spacious, offering the perfect opportunity to start your next real estate adventure in a highly desirable rural setting. Step inside to a bright and functional main floor designed for effortless living. The heart of the home features a large eat-in kitchen, perfect for family gatherings. Relax in the expansive living room, where a cozy gas fireplace creates a warm and inviting atmosphere. For ultimate convenience, a dedicated laundry room is also located right on the main floor in the 4pc bath. Upstairs, you will find three generously sized bedrooms offering plenty of peace and privacy, alongside another full bathroom. The property shines just as bright on the outside. A 2-storey double garage provides incredible workspace or storage, with plenty of room for parking all of your vehicles and toys nearby. Sprawling across almost an acre, the yard offers endless room for kids and pets to play, or to plant beautiful, expansive gardens of any kind. Rest easy knowing the property features a reliable drilled well with plenty of water. Peace of mind comes standard here. The exterior features a premium metal shingled roof engineered to last for decades. Well-maintained gas furnace (2012), central air conditioning, and an owned hot water tank(2012) to save you on monthly rental fees. Enjoy the best of country living without sacrificing convenience - you are located just minutes from all the modern amenities of Rockland and Bourget. Do not miss out on this solid, spacious property!
For sale
C$499,900
662 Lacroix Rd, Clarence Rockland, ON K0A 2A0
3beds
2baths
Single Family Residence
Built in ----
0.9 Acres Lot
$-- Zestimate®
C$--/sqft
C$-- HOA
What's special
Large eat-in kitchenCozy gas fireplaceThree generously sized bedroomsCentral air conditioning
- 46 days
- 64
- 2
Zillow last checked:
Listing updated:
Listed by:
PAUL RUSHFORTH REAL ESTATE INC.
Source: TRREB,MLS®#: X13735936 Originating MLS®#: Ottawa Real Estate Board
Originating MLS®#: Ottawa Real Estate BoardFacts & features
Interior
Bedrooms & bathrooms
- Bedrooms: 3
- Bathrooms: 2
Primary bedroom
- Level: Second
- Dimensions: 3.85 x 3.92
Bedroom 2
- Level: Second
- Dimensions: 3.1 x 3.48
Bedroom 3
- Level: Second
- Dimensions: 2.68 x 3.92
Bathroom
- Level: Main
- Dimensions: 4.95 x 2.65
Bathroom
- Level: Second
- Dimensions: 3.1 x 1.79
Dining room
- Level: Main
- Dimensions: 2.04 x 3.92
Kitchen
- Level: Main
- Dimensions: 2.24 x 3.92
Living room
- Level: Main
- Dimensions: 4.19 x 5.33
Mud room
- Level: Main
- Dimensions: 2.25 x 4.6
Heating
- Forced Air, Gas
Cooling
- Central Air
Appliances
- Included: Water Heater Owned
Features
- Basement: Half,Unfinished
- Has fireplace: Yes
- Fireplace features: Natural Gas
Interior area
- Living area range: 1100-1500 null
Video & virtual tour
Property
Parking
- Total spaces: 12
- Parking features: Garage
- Has garage: Yes
Features
- Stories: 2
- Pool features: None
- Waterfront features: None
Lot
- Size: 0.9 Acres
Details
- Additional structures: Barn
- Parcel number: 690410278
Construction
Type & style
- Home type: SingleFamily
- Property subtype: Single Family Residence
Materials
- Vinyl Siding
- Foundation: Poured Concrete
- Roof: Metal
Utilities & green energy
- Sewer: Septic
Community & HOA
Location
- Region: Clarence Rockland
Financial & listing details
- Annual tax amount: C$3,181
- Date on market: 9/2/2026
Price history
Price history is unavailable.
Public tax history
Tax history is unavailable.
Climate risks
Neighborhood: K0A
Nearby schools
GreatSchools rating
No schools nearby
We couldn't find any schools near this home.
- C$549,3813 bd2 ba-- sqft773 Lacroix Rd, Clarence Rockland, ON K0A2A0New Construction
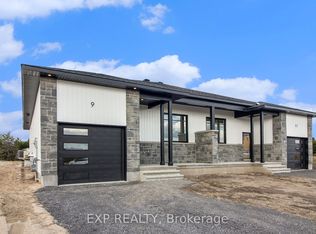
- C$549,3813 bd2 ba-- sqft775 Lacroix Rd, Clarence Rockland, ON K0A2A0New Construction

- C$549,3813 bd2 ba-- sqft803 Lacroix Rd, Clarence Rockland, ON K0A2A0New Construction
- C$950,0003 bd3 ba-- sqft248 Des Violettes St, Clarence Rockland, ON K0A2A0For Sale
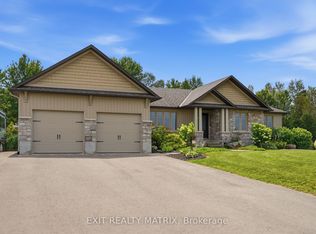
Similar homes
- C$564,9003 bd2 ba-- sqft4413 Champlain St, Clarence Rockland, ON K0A 1E0For Sale
 MLS ID #X13794308, REALTY EXECUTIVES PLUS LTD.. TRREB
 - C$554,9003 bd2 ba-- sqft2439 Raymond St, Clarence Rockland, ON K4K 1B9For Sale
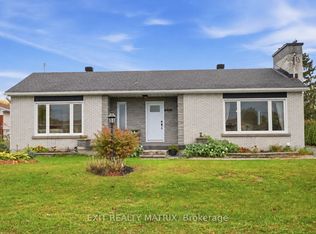 MLS ID #X14010462, EXIT REALTY MATRIX. TRREB
 - C$724,9003 bd2 ba-- sqft2030 Kingsley St, Clarence Rockland, ON K0A 1E0For Sale
 MLS ID #X13803500, PAUL RUSHFORTH REAL ESTATE INC.. TRREB
 - C$419,9002 bd1 ba-- sqft3705 Champlain St E, Clarence Rockland, ON K0A 1E0For Sale
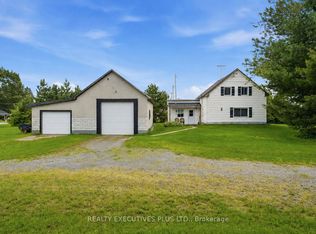 MLS ID #X13734566, REALTY EXECUTIVES PLUS LTD.. TRREB
