Welcome to 430 Dalrymple Drive, a move-in ready semi-detached hi-ranch offering a functional layout, tasteful updates, and excellent value in the heart of Rockland. Freshly painted throughout, this home features a renovated kitchen (2023), durable flooring with no carpet, and a thoughtful floor plan that makes efficient use of every square foot. The main level offers two well-proportioned bedrooms, a bright living area, and a modern kitchen, while the fully finished lower level adds a spacious family room filled with natural light from oversized windows, a third bedroom, and excellent flexibility for growing families, guests, or a home office. Outside, enjoy a large backyard with plenty of room for entertaining, gardening, or play, along with a rear deck completed in 2025. Major updates include the roof (2021), remaining windows (2021), renovated bathrooms (2016), and the front and back doors plus additional bathroom and dining room windows (2016), making this a turnkey home with lasting value. Conveniently located close to schools, parks, shopping, and everyday amenities, 430 Dalrymple is ready for its next owners. 24 hour irrevocable on all offers.
For sale
C$439,900
430 Dalrymple Dr, Clarence Rockland, ON K4K 1G6
3beds
2baths
Single Family Residence
Built in ----
3,500 Square Feet Lot
$-- Zestimate®
C$--/sqft
C$-- HOA
What's special
Functional layoutFreshly painted throughoutThoughtful floor planTwo well-proportioned bedroomsFully finished lower levelThird bedroom
- 7 hours
- 10
- 0
Zillow last checked:
Listing updated:
Listed by:
RE/MAX HALLMARK REALTY GROUP
Source: TRREB,MLS®#: X13736418 Originating MLS®#: Ottawa Real Estate Board
Originating MLS®#: Ottawa Real Estate BoardFacts & features
Interior
Bedrooms & bathrooms
- Bedrooms: 3
- Bathrooms: 2
Primary bedroom
- Level: Main
- Dimensions: 3.6 x 3.23
Bedroom
- Level: Basement
- Dimensions: 3.49 x 3.18
Bedroom 2
- Level: Main
- Dimensions: 2.95 x 2.63
Dining room
- Level: Main
- Dimensions: 3 x 2.66
Kitchen
- Level: Main
- Dimensions: 2.86 x 2.72
Living room
- Level: Main
- Dimensions: 3.96 x 3.58
Recreation
- Level: Basement
- Dimensions: 6.24 x 3.14
Heating
- Baseboard, Electric
Cooling
- None
Features
- None
- Basement: Full,Finished
- Has fireplace: No
Interior area
- Living area range: 700-1100 null
Property
Parking
- Total spaces: 2
- Parking features: Lane
Features
- Patio & porch: Deck
- Pool features: None
Lot
- Size: 3,500 Square Feet
Details
- Parcel number: 690800051
Construction
Type & style
- Home type: SingleFamily
- Architectural style: Bungalow-Raised
- Property subtype: Single Family Residence
Materials
- Brick, Vinyl Siding
- Foundation: Poured Concrete
- Roof: Asphalt Shingle
Utilities & green energy
- Sewer: Sewer
Community & HOA
Location
- Region: Clarence Rockland
Financial & listing details
- Annual tax amount: C$3,331
- Date on market: 9/2/2026
Price history
Price history is unavailable.
Public tax history
Tax history is unavailable.
Climate risks
Neighborhood: K4K
Nearby schools
GreatSchools rating
No schools nearby
We couldn't find any schools near this home.
- C$499,9003 bd2 ba-- sqft991 Dianne Ave, Clarence Rockland, ON K4K1G7For Sale

- C$389,0003 bd2 ba-- sqft937 Morris St, Clarence Rockland, ON K4K1N1For Sale

- C$479,7003 bd3 ba-- sqft1090 Dianne Ave, Clarence Rockland, ON K4K1G7For Sale
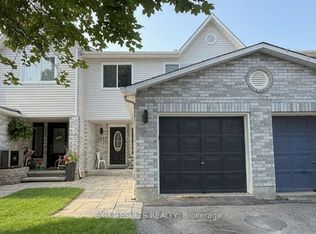
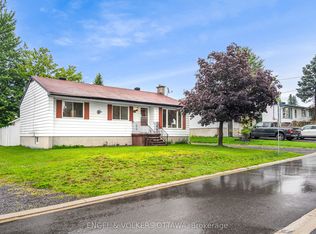
- C$429,9003 bd1 ba-- sqft871 Notre Dame St, Clarence Rockland, ON K4K1G3For Sale
Similar homes
- C$489,0003 bd2 ba-- sqft558 Laurier St, Clarence Rockland, ON K4K 1E7For Sale
 MLS ID #X13737668, RIGHT AT HOME REALTY. TRREB
 - C$429,9003 bd1 ba-- sqft871 Notre Dame St, Clarence Rockland, ON K4K 1G3For SaleMLS ID #X13708680, ENGEL & VOLKERS OTTAWA. TRREB
- C$499,9003 bd2 ba-- sqft991 Dianne Ave, Clarence Rockland, ON K4K 1G7For SaleMLS ID #X13719800, RE/MAX DELTA REALTY. TRREB
- C$418,0003 bd1 ba-- sqft1695 Lacasse Rd, Clarence Rockland, ON K0A 1N0For Sale
 MLS ID #X13734532, ROYAL LEPAGE PERFORMANCE REALTY. TRREB
