VALUE & LOCATION! WELL cared for, smoke-free & pet-free semi-detached sidesplit home offering 2+1 bedrooms, 2 full bathrooms & an extended OVERSIZED single garage with extra storage space (12' x 12' + 4' high). Set on a deep treed lot, this MOVE-IN READY home is ideal for 1st-time buyers, downsizers or empty nesters looking for comfort, updates & good value. INSIDE! Open concept layout w/thousands spent in upgrades since purchase: porcelain tile, hardwood stairs & railing, hardwood floors on main & upper level, newer carpet on 2nd level, closet doors, ceiling lights/fans, screen dr, custom window treatments & more. Refurbished kitchen (2016-2019) features restained solid oak cabinets, double extra-deep SS undermount sink, updated faucet, ceramic backsplash, quartz counters & newer appl's (except fridge). Main bath fully renovated w/glass shower doors.. All PVC windows & patio drs w/integrated blinds & foot lock, Mitsubishi ductless A/C, replaced baseboard heaters & thermostats, owned HWT '16, long driveway resurfaced 2018, front stone redone 2019, roof checked & treated May 2026 w/guarantee. LOWER LEVEL! Renovated full bath/laundry room w/separate enlarged shower, washer & dryer 2015, upgraded toilet, sink, counter & cabinet, rubber tile floor, a bedroom plus large family room needing ceiling & flooring to finish to your taste. Patio drs lead to a 12' x 16' deck w/gazebo, ideal for relaxing or entertaining while overlooking the pretty cherry tree, rasberry bushes & mature neighbouring greenery. LOCATION! Just minutes to Laurier St shops & amenities, under 15 mins walk to elementary & secondary public & Catholic schools, and only 20 scenic mins drive to Orléans, LRT & OC Transpo at Trim or Place d'Orléans. Enjoy nearby Alain Potvin Park w/trails & pond, Du Moulin Park along the Ottawa River w/boat launch & picnic areas, dog park & Larose Forest biking/hiking trails. Full feature sheet & some docs avail upon request. Great purchase, great value-hurry! 24 hrs irrev
Under contract
C$450,000
879 Lawrence St, Clarence Rockland, ON K4K 1M8
3beds
2baths
Single Family Residence
Built in ----
5,792 Square Feet Lot
$-- Zestimate®
C$--/sqft
C$-- HOA
What's special
Deep treed lotOpen concept layoutPorcelain tileHardwood stairs and railingCloset doorsCustom window treatmentsRestained solid oak cabinets
- 39 days |
- 38 |
- 3 |
Zillow last checked:
Listing updated:
Listed by:
MARTELS REAL ESTATE INC.
Source: TRREB,MLS®#: X13552912 Originating MLS®#: Ottawa Real Estate Board
Originating MLS®#: Ottawa Real Estate BoardFacts & features
Interior
Bedrooms & bathrooms
- Bedrooms: 3
- Bathrooms: 2
Primary bedroom
- Level: Second
Primary bedroom
- Level: Second
- Dimensions: 4.4 x 3.49
Bedroom
- Level: Second
- Dimensions: 3.48 x 2.89
Bedroom
- Level: Lower
- Dimensions: 3.53 x 3.29
Bathroom
- Level: Second
- Dimensions: 2.43 x 1.43
Bathroom
- Level: Lower
- Dimensions: 2.76 x 2.73
Dining room
- Level: Main
- Dimensions: 5.04 x 2.21
Foyer
- Level: Main
- Dimensions: 1.9 x 1.15
Kitchen
- Level: Main
- Dimensions: 2.76 x 2.63
Living room
- Level: Main
- Dimensions: 5.03 x 4.16
Recreation
- Level: Lower
- Dimensions: 9.01 x 5.04
Heating
- Baseboard, Electric
Cooling
- Wall Unit(s)
Appliances
- Included: Water Heater
Features
- Basement: Partially Finished
- Has fireplace: No
Interior area
- Living area range: 700-1100 null
Video & virtual tour
Property
Parking
- Total spaces: 4
- Parking features: Garage Door Opener
- Has garage: Yes
Features
- Patio & porch: Deck
- Exterior features: Landscaped
- Pool features: None
Lot
- Size: 5,792 Square Feet
- Features: Fenced Yard
Details
- Additional structures: Fence - Full, Gazebo
- Parcel number: 690780185
Construction
Type & style
- Home type: SingleFamily
- Property subtype: Single Family Residence
Materials
- Brick Front, Vinyl Siding
- Foundation: Concrete
- Roof: Shingle
Utilities & green energy
- Sewer: Sewer
Community & HOA
Location
- Region: Clarence Rockland
Financial & listing details
- Annual tax amount: C$3,163
- Date on market: 7/11/2026
Price history
Price history is unavailable.
Public tax history
Tax history is unavailable.
Climate risks
Neighborhood: K4K
Nearby schools
GreatSchools rating
No schools nearby
We couldn't find any schools near this home.
- C$474,9003 bd2 ba-- sqft939 Payer St, Clarence Rockland, ON K4K1N2For Sale

- C$410,0003 bd2 ba-- sqft937 Morris St, Clarence Rockland, ON K4K1N1For Sale
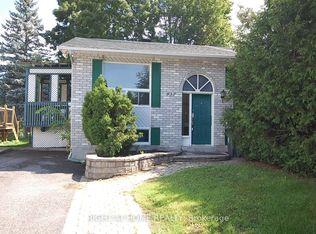
- C$632,0003 bd1 ba-- sqft1245 S Alma St, Clarence Rockland, ON K4K1C5For Sale

- C$449,0003 bd1 ba-- sqft871 Notre Dame St, Clarence Rockland, ON K4K1G3For Sale
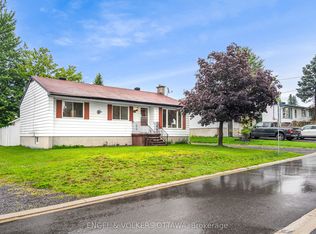
- C$--4 bd3 ba1.5k sqft1302 Alma St #1, Clarence Rockland, ON K4K1C5Off Market
- C$279,9002 bd1 ba-- sqft1005 Laurier St #302, Clarence Rockland, ON K4K1T7For Sale
- C$--1 bd1 ba700 sqft634 B Victor St #A, Clarence Rockland, ON K4K1E4Off Market
- C$414,9002 bd1 ba-- sqft599 Victor St, Clarence Rockland, ON K4K1E4For Sale
Similar homes
- C$439,9003 bd2 ba-- sqft2025 Albert St, Clarence Rockland, ON K4K 1T9For Sale
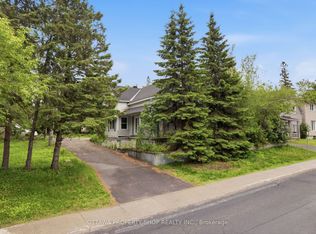 MLS ID #X13545816, OTTAWA PROPERTY SHOP REALTY INC.. TRREB
 - C$429,9004 bd2 ba-- sqft366 Charron St, Clarence Rockland, ON K4K 1B2For Sale
 MLS ID #X13633058, REALTY EXECUTIVES PLUS LTD.. TRREB
 - C$499,9004 bd2 ba-- sqft987 Saint Jacques St, Clarence Rockland, ON K4K 1C1For Sale
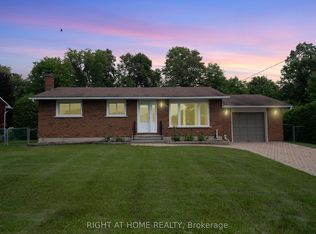 MLS ID #X13669706, RIGHT AT HOME REALTY. TRREB
 - C$474,9003 bd2 ba-- sqft1132 Docteur Corbeil Blvd, Clarence Rockland, ON K4K 0G9For Sale
 MLS ID #X13655454, ROYAL LEPAGE INTEGRITY REALTY. TRREB
 - C$499,0003 bd3 ba-- sqft1152 Docteur Corbeil Blvd, Clarence Rockland, ON K4K 0G9For SaleMLS ID #X13664942, REMAX BOARDWALK REALTY. TRREB
- C$499,9003 bd2 ba-- sqft84 Nathalie St, Clarence Rockland, ON K4K 0J3For SaleMLS ID #X13587534, SUTTON GROUP - OTTAWA REALTY. TRREB
- C$594,9003 bd2 ba-- sqft333 Charron St, Clarence Rockland, ON K4K 1B2For SaleMLS ID #X13618576, ROYAL LEPAGE INTEGRITY REALTY. TRREB
- C$569,9003 bd2 ba-- sqft2439 Raymond St, Clarence Rockland, ON K4K 1B9For SaleMLS ID #X13139376, RIGHT AT HOME REALTY. TRREB
- C$599,9003 bd4 ba-- sqft1778 Bouvier Rd, Clarence Rockland, ON K0A 1N0For SaleMLS ID #X13688322, REMAX BOARDWALK REALTY. TRREB
- C$429,9002 bd2 ba-- sqft2376 Albert St #103, Clarence Rockland, ON K4K 0C5For SaleMLS ID #X13633066, REALTY EXECUTIVES PLUS LTD.. TRREB
- C$575,0003 bd3 ba-- sqft281 Sterling Ave, Clarence Rockland, ON K4K 0H9For SaleMLS ID #X13474294, RE/MAX ABSOLUTE WALKER REALTY. TRREB
- C$629,0004 bd3 ba-- sqft2122 Patricia St, Clarence Rockland, ON K4K 1V7For SaleMLS ID #X13481470, RE/MAX HALLMARK REALTY GROUP. TRREB
- C$674,9004 bd3 ba-- sqft129 Dorina Sarazin Cres, Clarence Rockland, ON K4K 0G6For SaleMLS ID #X13532906, ROYAL LEPAGE INTEGRITY REALTY. TRREB
- C$599,0003 bd2 ba-- sqft193 Blue Jay Dr, Clarence Rockland, ON K4K 1K9For SaleMLS ID #X13564908, ROYAL LEPAGE PERFORMANCE REALTY. TRREB
- C$279,9002 bd1 ba-- sqft1005 Laurier St #302, Clarence Rockland, ON K4K 1T7For SaleMLS ID #X13628908, RE/MAX HALLMARK REALTY GROUP. TRREB
- C$674,9002 bd2 ba-- sqft460 Jasper Cres, Clarence Rockland, ON K4K 0C7For SaleMLS ID #X13209974, ROYAL LEPAGE INTEGRITY REALTY. TRREB
- C$539,9004 bd2 ba-- sqft2388 Du Lac Rd, Clarence Rockland, ON K0A 3N0For SaleMLS ID #X13612116, ROYAL LEPAGE PERFORMANCE REALTY. TRREB
- C$419,0003 bd2 ba-- sqft7009 Bilberry Dr, Ottawa, ON K1C 2C2For SaleMLS ID #X13678004, RE/MAX HALLMARK REALTY GROUP. TRREB
- C$565,9004 bd2 ba-- sqft2174 Des Pins St, The Nation, ON K0A 2M0For SaleMLS ID #X13673416, EXIT REALTY MATRIX. TRREB
- C$499,9003 bd3 ba-- sqft757 Nesting Way, Ottawa, ON K4A 3X6For SaleMLS ID #X13657388, ROYAL LEPAGE PERFORMANCE REALTY. TRREB
