Welcome to this charming 2-bedroom bungalow ideally located at the end of a quiet cul-de-sac, just a short 30-second walk from Laurier Street-offering both privacy and convenience.Step inside and you'll immediately notice the beautifully updated kitchen, featuring a large island that seamlessly opens to the dining and living areas. Flooded with natural light from the large windows, this open-concept space is perfect for everyday living and entertaining.Toward the back of the home, you'll find a convenient laundry room with direct access to the backyard-making day-to-day living even more functional. Down the hall are two comfortable bedrooms, including the primary, along with a full bathroom.Outside, enjoy a fully fenced backyard-ideal for kids, pets, or relaxing in your own private space-along with a detached single-car garage for added storage and convenience.Perfect for first-time home buyers or those looking to downsize, this home offers comfort, location, and lifestyle all in one. Additional upgrade: This home was fully renovated down to the studs in 2015, including updated electrical, plumbing, windows, roof and siding, offering peace of mind for years to come.
Under contract
C$414,900
599 Victor St, Clarence Rockland, ON K4K 1E4
2beds
1baths
Single Family Residence
Built in ----
5,016 Square Feet Lot
$-- Zestimate®
C$--/sqft
C$-- HOA
What's special
- 12 days |
- 6 |
- 1 |
Zillow last checked:
Listing updated:
Listed by:
EXP REALTY
Source: TRREB,MLS®#: X13636608 Originating MLS®#: Ottawa Real Estate Board
Originating MLS®#: Ottawa Real Estate BoardFacts & features
Interior
Bedrooms & bathrooms
- Bedrooms: 2
- Bathrooms: 1
Primary bedroom
- Level: Main
- Dimensions: 3.83 x 2.89
Bedroom
- Level: Main
- Dimensions: 3.45 x 2.43
Bathroom
- Level: Main
- Dimensions: 2.59 x 1.52
Dining room
- Level: Main
- Dimensions: 3.45 x 3.04
Kitchen
- Level: Main
- Dimensions: 4.72 x 3.04
Laundry
- Level: Main
- Dimensions: 1.52 x 1.37
Living room
- Level: Main
- Dimensions: 3.65 x 3.04
Heating
- Forced Air, Gas
Cooling
- Central Air
Features
- Other
- Basement: Full,Unfinished
- Has fireplace: No
Interior area
- Living area range: 700-1100 null
Property
Parking
- Total spaces: 4
- Parking features: Garage
- Has garage: Yes
Features
- Pool features: None
Lot
- Size: 5,016 Square Feet
- Features: Golf
Details
- Parcel number: 690580239
Construction
Type & style
- Home type: SingleFamily
- Architectural style: Bungalow
- Property subtype: Single Family Residence
Materials
- Other
- Foundation: Block
- Roof: Asphalt Shingle
Utilities & green energy
- Sewer: Sewer
- Utilities for property: Natural Gas
Community & HOA
Location
- Region: Clarence Rockland
Financial & listing details
- Annual tax amount: C$3,468
- Date on market: 8/4/2026
Price history
Price history is unavailable.
Public tax history
Tax history is unavailable.
Climate risks
Neighborhood: K4K
Nearby schools
GreatSchools rating
No schools nearby
We couldn't find any schools near this home.
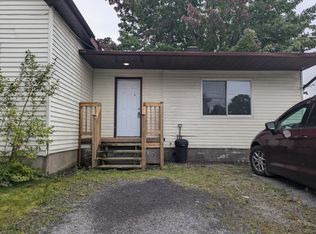
- C$--1 bd1 ba700 sqft634 B Victor St #A, Clarence Rockland, ON K4K1E4Off Market
- C$--4 bd3 ba1.5k sqft1302 Alma St #1, Clarence Rockland, ON K4K1C5Off Market
- C$632,0003 bd1 ba-- sqft1245 S Alma St, Clarence Rockland, ON K4K1C5For Sale

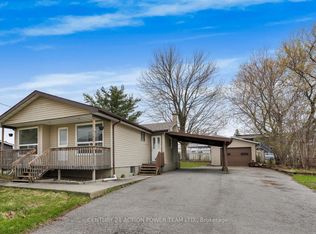
- C$478,8003 bd2 ba-- sqft983 Chapman St, Clarence Rockland, ON K4K1E5For Sale
- C$279,9002 bd1 ba-- sqft1005 Laurier St #302, Clarence Rockland, ON K4K1T7For Sale
- C$499,9003 bd2 ba-- sqft84 Nathalie St, Clarence Rockland, ON K4K0J3For Sale
- C$--3 bd1 ba-- sqft37 Nathalie St, Clarence Rockland, ON K4K0J3Off Market
- C$1,7952 bd1 ba-- sqft875 Laurier St #12, Clarence Rockland, ON K4K1J5For Rent
Similar homes
- C$429,9004 bd2 ba-- sqft366 Charron St, Clarence Rockland, ON K4K 1B2For Sale
 MLS ID #X13633058, REALTY EXECUTIVES PLUS LTD.. TRREB
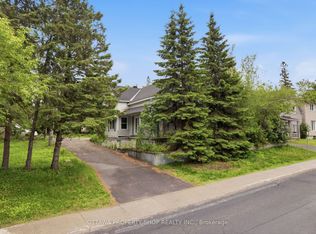
 - C$439,9003 bd2 ba-- sqft2025 Albert St, Clarence Rockland, ON K4K 1T9For Sale
 MLS ID #X13545816, OTTAWA PROPERTY SHOP REALTY INC.. TRREB
 - C$474,9003 bd2 ba-- sqft939 Payer St, Clarence Rockland, ON K4K 1N2For Sale
 MLS ID #X13149918, EXP REALTY. TRREB
 - C$434,9002 bd1 ba-- sqft1667 Manon St, Clarence Rockland, ON K4K 1T9For Sale
 MLS ID #X13632742, RE/MAX DELTA REALTY. TRREB
 - C$499,9004 bd2 ba-- sqft987 Saint Jacques St, Clarence Rockland, ON K4K 1C1For SaleMLS ID #X13669706, RIGHT AT HOME REALTY. TRREB
- C$489,9003 bd1 ba-- sqft1776 Labonte St, Clarence Rockland, ON K0A 1N0For SaleMLS ID #X13645130, EXP REALTY. TRREB
- C$524,8003 bd1 ba-- sqft1991 Woods St, Clarence Rockland, ON K4K 1H7For SaleMLS ID #X13582672, RE/MAX DELTA REALTY. TRREB
- C$499,0003 bd3 ba-- sqft1152 Docteur Corbeil Blvd, Clarence Rockland, ON K4K 0G9For SaleMLS ID #X13664942, REMAX BOARDWALK REALTY. TRREB
- C$589,9003 bd2 ba-- sqft2744 Sylvain St, Clarence Rockland, ON K4K 1S6For SaleMLS ID #X13632250, EXP REALTY. TRREB
- C$609,9003 bd3 ba-- sqft234 Sandra Cres, Clarence Rockland, ON K4K 1R6For SaleMLS ID #X13551170, EXP REALTY. TRREB
- C$474,9003 bd2 ba-- sqft1132 Docteur Corbeil Blvd, Clarence Rockland, ON K4K 0G9For SaleMLS ID #X13655454, ROYAL LEPAGE INTEGRITY REALTY. TRREB
- C$544,9003 bd2 ba-- sqft2022 Patricia St, Clarence Rockland, ON K4K 1C1For SaleMLS ID #X13182198, RE/MAX DELTA REALTY. TRREB
- C$429,9002 bd1 ba-- sqft306 Masters Ln #285, Clarence Rockland, ON K4K 0L3For SaleMLS ID #X13047712, EXP REALTY. TRREB
- C$479,7003 bd3 ba-- sqft1090 Dianne Ave, Clarence Rockland, ON K4K 1G7For SaleMLS ID #X13550052, EXIT RESULTS REALTY. TRREB
- C$514,9005 bd2 ba-- sqft2218 Cecile Cres, Clarence Rockland, ON K4K 1S4For SaleMLS ID #X13511370, RE/MAX DELTA REALTY. TRREB
- C$389,9005 bd2 ba-- sqft1553 Du Lac Rd, Clarence Rockland, ON K0A 3N0For SaleMLS ID #X13511788, RE/MAX DELTA REALTY. TRREB
- C$599,9003 bd2 ba-- sqft2733 Sylvain St, Clarence Rockland, ON K4K 1S6For SaleMLS ID #X13424600, RE/MAX DELTA REALTY. TRREB
- C$549,9993 bd3 ba-- sqft145 Dion Ave, Clarence Rockland, ON K4K 0M2For SaleMLS ID #X13601028, EXP REALTY. TRREB
- C$599,0004 bd3 ba-- sqft257 Mica Cres, Clarence Rockland, ON K4K 0E3For SaleMLS ID #X13611784, PPS REALTY. TRREB
- C$424,9002 bd1 ba-- sqft68 Andrew St, The Nation, ON K0A 2M0For SaleMLS ID #X13598060, EXP REALTY. TRREB
