Built in 2020 and located on the edge of the beautiful town of Rockland, this upper level condo offers a stunning 12 foot ceiling in the main living room giving tons of natural light as you look over the nature and beauty on the golf course right outside your back window. Nestled in nature mixed with modern comfort and convenience positioned just minutes from groceries, restaurants, entertainment, and fitness amenities, and only a 40 minute drive to downtown Ottawa this condo home will not disappoint. Featuring 2 spacious bedrooms with ample closet space and 1 full 4 piece bathroom with beautiful tile finishings, a stand up shower and soaker tub. In-Suite Laundry can also be found in the bathroom with additional storage. The kitchen is highlighted by stainless steel appliances and a beautiful granite stone island, perfect for both everyday family living and entertaining guests. The living room is equipped with a heat pump that provides both air conditioning and heat for year round comfort. This unit features an impressive 200 sq ft glass enclosed sunroom with custom screening, overlooking the golf course, offering additional storage at the end of the room and a perfect space to relax and unwind. This unit also has two surface parking spots right out front, an incredible bonus.
For sale
C$429,900
306 Masters Ln #285, Clarence Rockland, ON K4K 0L3
2beds
1baths
Townhouse
Built in ----
-- sqft lot
$-- Zestimate®
C$--/sqft
C$394/mo HOA
What's special
- 120 days |
- 2 |
- 0 |
Zillow last checked:
Listing updated:
Listed by:
EXP REALTY
Source: TRREB,MLS®#: X13047712 Originating MLS®#: Ottawa Real Estate Board
Originating MLS®#: Ottawa Real Estate BoardFacts & features
Interior
Bedrooms & bathrooms
- Bedrooms: 2
- Bathrooms: 1
Bedroom
- Level: Main
- Dimensions: 5.4 x 3.1
Bedroom 2
- Level: Main
- Dimensions: 3.9 x 2.9
Kitchen
- Level: Main
- Dimensions: 4 x 2.8
Living room
- Level: Main
- Dimensions: 4.1 x 6.8
Sunroom
- Level: Main
- Dimensions: 1.9 x 5.6
Heating
- Radiant, Gas
Cooling
- Wall Unit(s)
Appliances
- Laundry: In-Suite Laundry
Features
- Storage
- Flooring: Carpet Free
- Basement: None
- Has fireplace: No
Interior area
- Living area range: 1000-1199 null
Video & virtual tour
Property
Parking
- Total spaces: 2
Features
- Exterior features: Enclosed Balcony
- Waterfront features: None
Lot
- Features: Golf, Wooded/Treed
Details
- Parcel number: 697690025
Construction
Type & style
- Home type: Townhouse
- Property subtype: Townhouse
Materials
- Stone, Vinyl Siding
Community & HOA
HOA
- Services included: Building Insurance Included
- HOA fee: C$394 monthly
- HOA name: 69
Location
- Region: Clarence Rockland
Financial & listing details
- Annual tax amount: C$3,375
- Date on market: 4/27/2026
Price history
Price history is unavailable.
Public tax history
Tax history is unavailable.
Climate risks
Neighborhood: K4K
Nearby schools
GreatSchools rating
No schools nearby
We couldn't find any schools near this home.
- C$479,9002 bd2 ba-- sqft304 Masters Ln #172, Clarence Rockland, ON K4K0L3For Sale

- C$439,9002 bd1 ba-- sqft308 Masters Ln #296, Clarence Rockland, ON K4K0L3For Sale
- C$433,0002 bd1 ba-- sqft308 Masters Ln #295, Clarence Rockland, ON K4K0L3For Sale
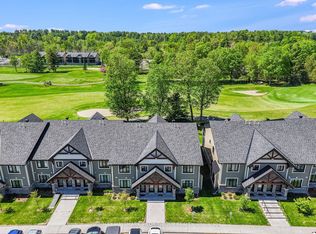
- C$--2 bd1 ba1k sqft296 Masters Ln #245, Clarence Rockland, ON K4K0K5Off Market

- C$413,0002 bd1 ba-- sqft292 Masters Ln #222, Clarence Rockland, ON K4K0K5For Sale
- C$--1 bd1 ba-- sqft290 Masters Ln #211, Clarence Rockland, ON K4K0K5Off Market
- C$489,9002 bd1 ba-- sqft292 Masters Ln #121, Clarence Rockland, ON K4K0K5For Sale
- C$914,9004 bd3 ba-- sqft766 Du Rivage St, Clarence Rockland, ON K4K0K8For Sale
Similar homes
- C$432,0003 bd2 ba-- sqft733 Morris St, Clarence Rockland, ON K4K 1M9For Sale
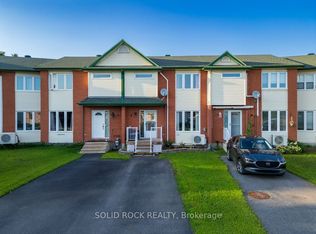 MLS ID #X13667994, SOLID ROCK REALTY. TRREB
 - C$489,9002 bd1 ba-- sqftDomaine du Golf, Clarence Rockland, ON K4K 0K5For Sale
 MLS ID #X13418996, RE/MAX DELTA REALTY. TRREB
 - C$474,9003 bd2 ba-- sqft1132 Docteur Corbeil Blvd, Clarence Rockland, ON K4K 0G9For Sale
 MLS ID #X13655454, ROYAL LEPAGE INTEGRITY REALTY. TRREB
 - C$479,7003 bd3 ba-- sqft1090 Dianne Ave, Clarence Rockland, ON K4K 1G7For Sale
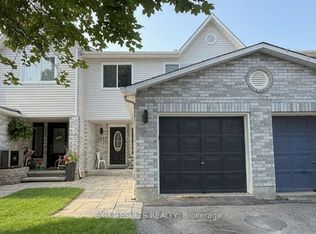 MLS ID #X13550052, EXIT RESULTS REALTY. TRREB
 - C$429,9004 bd2 ba-- sqft366 Charron St, Clarence Rockland, ON K4K 1B2For SaleMLS ID #X13633058, REALTY EXECUTIVES PLUS LTD.. TRREB
- C$474,9003 bd2 ba-- sqft939 Payer St, Clarence Rockland, ON K4K 1N2For SaleMLS ID #X13149918, EXP REALTY. TRREB
- C$499,0003 bd3 ba-- sqft1152 Docteur Corbeil Blvd, Clarence Rockland, ON K4K 0G9For SaleMLS ID #X13664942, REMAX BOARDWALK REALTY. TRREB
- C$569,9003 bd3 ba-- sqft545 Enclave Ln, Clarence Rockland, ON K4K 0M8For SaleMLS ID #X13489514, RE/MAX HALLMARK REALTY GROUP. TRREB
- C$489,9003 bd1 ba-- sqft1776 Labonte St, Clarence Rockland, ON K0A 1N0For SaleMLS ID #X13645130, EXP REALTY. TRREB
- C$519,9004 bd3 ba-- sqft2609 Raymond St, Clarence Rockland, ON K4K 0B6For SaleMLS ID #X13442066, EXIT RESULTS REALTY. TRREB
- C$445,0002 bd2 ba-- sqftPlace Des Pionniers, Clarence Rockland, ON K4K 1V2For SaleMLS ID #X12983764, REALTY EXECUTIVES PLUS LTD.. TRREB
- C$344,9002 bd1 ba-- sqft204 Eliot St #603, Clarence Rockland, ON K4K 0G4For SaleMLS ID #X13545882, RE/MAX DELTA REALTY. TRREB
- C$484,9003 bd2 ba-- sqft70 Asselin St, The Nation, ON K0A 2M0For SaleMLS ID #X13687446, EXP REALTY. TRREB
- C$449,9003 bd2 ba-- sqft3668 Champlain St, Clarence Rockland, ON K0A 1E0For SaleMLS ID #X13433278, RE/MAX DELTA REALTY. TRREB
- C$425,0002 bd3 ba-- sqft610 Lakeridge Dr, Ottawa, ON K4A 0H4For SaleMLS ID #X13665338, ONE PERCENT REALTY LTD.. TRREB
- C$424,9003 bd2 ba-- sqft2078 Orient Park Dr #52, Ottawa, ON K1B 4V9For SaleMLS ID #X13637934, EXP REALTY. TRREB
- C$279,9002 bd1 ba-- sqft1005 Laurier St #302, Clarence Rockland, ON K4K 1T7For SaleMLS ID #X13628908, RE/MAX HALLMARK REALTY GROUP. TRREB
- C$599,0004 bd3 ba-- sqft257 Mica Cres, Clarence Rockland, ON K4K 0E3For SaleMLS ID #X13611784, PPS REALTY. TRREB
- C$589,9003 bd2 ba-- sqft2744 Sylvain St, Clarence Rockland, ON K4K 1S6For SaleMLS ID #X13632250, EXP REALTY. TRREB
- C$575,0003 bd3 ba-- sqft281 Sterling Ave, Clarence Rockland, ON K4K 0H9For SaleMLS ID #X13474294, RE/MAX ABSOLUTE WALKER REALTY. TRREB
