Welcome to 281 Sterling Avenue, a beautifully maintained detached home nestled in one of Rockland's most family-friendly neighbourhoods. Built in 2016, this 3-bedroom, 3-bathroom home offers a bright and functional layout designed for comfortable everyday living. The attractive brick and siding exterior is complemented by a double-wide driveway, attached double-car garage, and welcoming covered front porch. Inside, the main level showcases rich hardwood flooring throughout the living and dining areas, where large windows fill the space with natural light. The principal living spaces flow seamlessly together. The spacious kitchen features ample cabinetry and counter space, stainless steel appliances and a breakfast bar with seating. A 2-piece powder room and direct access to the garage complete the main level. Upstairs, you'll find three generously sized bedrooms, including a spacious primary retreat featuring double closets and a private ensuite bathroom. Laundry located on lower level; the unfinished basement offers excellent potential for future living space, a home gym, recreation room, or additional storage. Patio doors lead to a rear deck overlooking the expansive backyard, offering plenty of room for outdoor entertaining, children's play areas, pets, or future landscaping projects. Ideally located just minutes from schools, parks, playgrounds, shopping, restaurants, and everyday conveniences, this home offers an exceptional lifestyle for growing families. Enjoy nearby recreation facilities, walking trails, the Clarence-Rockland Arena & Recreation Complex, and the Rockland Golf Club. Commuters will appreciate the quick access to Highway 174, providing an easy drive into Ottawa. AC 2020.
For sale
C$575,000
281 Sterling Ave, Clarence Rockland, ON K4K 0H9
3beds
3baths
Single Family Residence
Built in ----
4,748 Square Feet Lot
$-- Zestimate®
C$--/sqft
C$-- HOA
What's special
- 68 days
- 9
- 1
Zillow last checked:
Listing updated:
Listed by:
RE/MAX ABSOLUTE WALKER REALTY
Source: TRREB,MLS®#: X13474294 Originating MLS®#: Ottawa Real Estate Board
Originating MLS®#: Ottawa Real Estate BoardFacts & features
Interior
Bedrooms & bathrooms
- Bedrooms: 3
- Bathrooms: 3
Primary bedroom
- Level: Second
- Dimensions: 4.31 x 3.81
Bedroom
- Level: Second
- Dimensions: 3.81 x 3.81
Bedroom
- Level: Second
- Dimensions: 3.09 x 2.94
Dining room
- Level: Main
- Dimensions: 3.14 x 3.04
Kitchen
- Level: Main
- Dimensions: 3.7 x 3.5
Living room
- Level: Main
- Dimensions: 7.01 x 3.35
Heating
- Forced Air, Gas
Cooling
- Central Air
Features
- None
- Basement: Full,Unfinished
- Has fireplace: No
Interior area
- Living area range: 1500-2000 null
Video & virtual tour
Property
Parking
- Total spaces: 6
- Parking features: Garage
- Has garage: Yes
Features
- Stories: 2
- Pool features: None
Lot
- Size: 4,748 Square Feet
Details
- Parcel number: 690601456
Construction
Type & style
- Home type: SingleFamily
- Property subtype: Single Family Residence
Materials
- Brick Front, Vinyl Siding
- Foundation: Concrete
- Roof: Shingle
Utilities & green energy
- Sewer: Sewer
Community & HOA
Location
- Region: Clarence Rockland
Financial & listing details
- Annual tax amount: C$5,151
- Date on market: 6/22/2026
Price history
Price history is unavailable.
Public tax history
Tax history is unavailable.
Climate risks
Neighborhood: K4K
Nearby schools
GreatSchools rating
No schools nearby
We couldn't find any schools near this home.
- C$929,9994 bd4 ba-- sqft54 Granite St, Clarence Rockland, ON K4K0H8For Sale
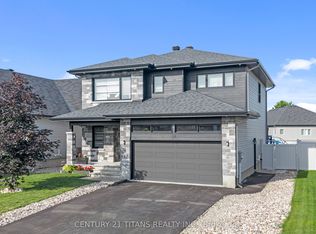
- C$849,9004 bd5 ba-- sqft353 Mercury St, Clarence Rockland, ON K4K0G7For Sale

- C$839,0004 bd4 ba-- sqft1216 Diamond St, Clarence Rockland, ON K4K0M1For Sale
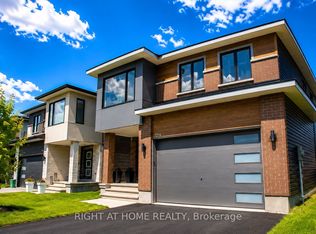
- C$980,0005 bd3 ba-- sqft34 Granite St, Clarence Rockland, ON K4K0J2For Sale

Similar homes
- C$574,9003 bd3 ba-- sqft2241 Marble Cres, Clarence Rockland, ON K4K 0G9For Sale
 MLS ID #X13715006, RE/MAX HALLMARK EXCELLENCE GROUP REALTY. TRREB
 - C$559,0003 bd3 ba-- sqft326 Bonavista St, Clarence Rockland, ON K4K 1N7For Sale
 MLS ID #X13711546, RE/MAX HALLMARK REALTY GROUP. TRREB
 - C$679,9993 bd3 ba-- sqft376 Sterling Ave, Clarence Rockland, ON K4K 0L4For Sale
 MLS ID #X13493830, ROYAL LEPAGE TEAM REALTY. TRREB
 - C$674,9004 bd3 ba-- sqft129 Dorina Sarazin Cres, Clarence Rockland, ON K4K 0G6For Sale
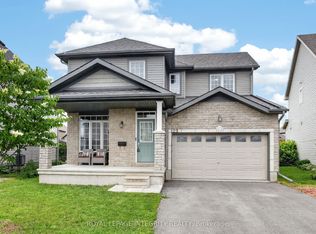 MLS ID #X13532906, ROYAL LEPAGE INTEGRITY REALTY. TRREB
