WELCOME TO 193 BLUE JAY DR. This charming one-owner custom-built side split is nestled on a beautiful 3/4+ acre private, heavily treed lot in the desirable community of Forest Hill. Offering a peaceful setting surrounded by nature, this home provides the perfect blend of privacy and convenience, with plenty of room to enjoy the outdoors while being just minutes from everyday amenities. Lovingly cared for by the original owners, this spacious home features 3 bedrooms plus an additional lower-level room that offers flexibility as a home office, hobby room, guest space, or den. The functional side split layout provides comfortable living spaces for families of all sizes. The expansive, mature treed lot is a rare find, offering privacy, space for outdoor activities, gardens, entertaining, or simply enjoying the peaceful surroundings. Whether you're looking to escape the city, raise a family, or find a property with room to grow, this home offers endless possibilities. Ideally located just 5 minutes to Rockland and approximately 30 minutes to downtown Ottawa, you'll enjoy easy access to schools, shopping, restaurants, recreation, and all the amenities you need while still coming home to a quiet, private setting. A wonderful opportunity to own a solid custom-built home in one of the area's most sought-after neighbourhoods-where privacy, space, and location come together. ALL FRONT WINDOWS 2016 APPROX. ROOF APPROX 2011, SS FRIDGE, STOVE MICROWAVE/HOODFAN. WATER SOFTENER APPROX 2021, HEAT PUMP APPROX '20, SEPTIC TANKS PUMPED 2025, NEW FLOORS IN BEDROOMS '26. UPDATED L.L 2 PCE WASHROOM '26. 24 HOURS IRREVOCABLE ON ALL OFFERS
For sale
C$599,000
193 Blue Jay Dr, Clarence Rockland, ON K4K 1K9
3beds
2baths
Single Family Residence
Built in ----
0 Square Feet Lot
$-- Zestimate®
C$--/sqft
C$-- HOA
What's special
Quiet private setting
- 48 days
- 30
- 0
Zillow last checked:
Listing updated:
Listed by:
ROYAL LEPAGE PERFORMANCE REALTY
Source: TRREB,MLS®#: X13564908 Originating MLS®#: Ottawa Real Estate Board
Originating MLS®#: Ottawa Real Estate BoardFacts & features
Interior
Bedrooms & bathrooms
- Bedrooms: 3
- Bathrooms: 2
Heating
- Baseboard, Electric
Cooling
- Other, Wall Unit(s)
Features
- Flooring: Carpet Free
- Basement: Crawl Space,Finished,Half
- Has fireplace: No
Interior area
- Living area range: 1100-1500 null
Video & virtual tour
Property
Parking
- Total spaces: 6
- Parking features: Garage
- Has garage: Yes
Features
- Exterior features: Landscaped, Privacy
- Has private pool: Yes
- Pool features: Other
- Has view: Yes
- View description: Garden, Trees/Woods
Lot
- Size: 0 Square Feet
- Features: Wooded/Treed
- Topography: Flat,Wooded/Treed
Details
- Parcel number: 690430349
Construction
Type & style
- Home type: SingleFamily
- Property subtype: Single Family Residence
Materials
- Brick, Vinyl Siding
- Foundation: Poured Concrete
- Roof: Fibreglass Shingle
Utilities & green energy
- Sewer: Septic
- Water: Drilled Well
Community & HOA
Location
- Region: Clarence Rockland
Financial & listing details
- Tax assessed value: C$290,000
- Annual tax amount: C$4,677
- Date on market: 7/15/2026
Price history
Price history is unavailable.
Public tax history
Tax history is unavailable.
Climate risks
Neighborhood: K4K
Nearby schools
GreatSchools rating
No schools nearby
We couldn't find any schools near this home.
- C$214,9000 sqftLOT 20 Cardinal Cres, Clarence Rockland, ON K4K1K9Lot/Land

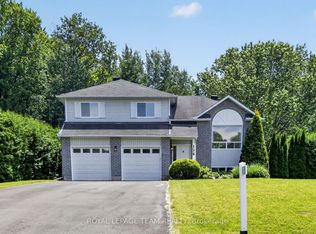
- C$619,9003 bd2 ba-- sqft158 Oakwood Dr, Clarence Rockland, ON K4K1K9For Sale
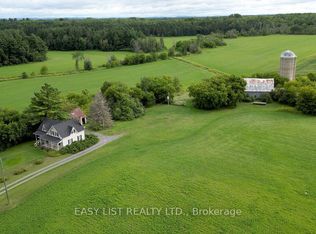
- C$699,9003 bd3 ba-- sqft1887 Canaan Rd, Clarence Rockland, ON K4K1K9For Sale

- C$3,980,0003 bd2 ba-- sqft2691 Canaan Rd, Clarence Rockland, ON K0A3E0For Sale
Similar homes
- C$619,9003 bd2 ba-- sqft158 Oakwood Dr, Clarence Rockland, ON K4K 1K9For SaleMLS ID #X13688078, ROYAL LEPAGE TEAM REALTY. TRREB
- C$579,9003 bd2 ba-- sqft333 Charron St, Clarence Rockland, ON K4K 1B2For Sale
 MLS ID #X13618576, ROYAL LEPAGE INTEGRITY REALTY. TRREB
 - C$629,0004 bd3 ba-- sqft2122 Patricia St, Clarence Rockland, ON K4K 1V7For Sale
 MLS ID #X13481470, RE/MAX HALLMARK REALTY GROUP. TRREB
 - C$559,0003 bd3 ba-- sqft326 Bonavista St, Clarence Rockland, ON K4K 1N7For Sale
 MLS ID #X13711546, RE/MAX HALLMARK REALTY GROUP. TRREB
