Offering five bedrooms, versatile living space and exceptional amenities for hobbyists and outdoor enthusiasts, this raised backsplit bungalow has much more to offer than meets the eye. The main level features a large eat-in kitchen with abundant cabinetry, a breakfast bar and plenty of room for gathering. The inviting living room is warmed by a wood-burning fireplace and bright south-facing windows, while two bedrooms, a powder room and a luxurious full bathroom with a jetted tub and separate shower complete this level. Large windows bring natural light into the fully-finished basement, which offers a spacious recreation room with a wood stove, three additional bedrooms and a three-piece bathroom/laundry room. Outdoors, soaring mature hedges provide privacy around the gazebo, hot tub (2022), firepit and greenhouse. An oversized two-car garage, heated workshop and additional storage provide excellent space for vehicles, equipment and projects. Practical features include 200-amp electrical service, two owned water heaters, and municipal water and natural gas heating! Important updates include windows (2009), furnace (2016), roof (2020) and central air conditioning (2021). A unique property offering plenty of flexibility for living, working and entertaining. Call today to schedule a Tour.
Under contract
C$574,900
955 Lacroix Rd, Clarence Rockland, ON K0A 2A0
5beds
3baths
Single Family Residence
Built in ----
0.37 Acres Lot
$-- Zestimate®
C$--/sqft
C$-- HOA
What's special
Five bedroomsVersatile living spaceLarge eat-in kitchenAbundant cabinetryBreakfast barWood-burning fireplaceBright south-facing windows
- 21 days |
- 54 |
- 1 |
Zillow last checked:
Listing updated:
Listed by:
REMAX BOARDWALK REALTY
Source: TRREB,MLS®#: X13615154 Originating MLS®#: Ottawa Real Estate Board
Originating MLS®#: Ottawa Real Estate BoardFacts & features
Interior
Bedrooms & bathrooms
- Bedrooms: 5
- Bathrooms: 3
Primary bedroom
- Level: Main
- Dimensions: 3.62 x 3.35
Bedroom 2
- Level: Main
- Dimensions: 3.5 x 2.59
Bedroom 3
- Level: Basement
- Dimensions: 3.65 x 2.68
Bedroom 4
- Level: Basement
- Dimensions: 3.96 x 2.59
Bedroom 5
- Level: Basement
- Dimensions: 3.13 x 2.59
Bathroom
- Level: Basement
- Dimensions: 2.59 x 1.21
Bathroom
- Level: Main
- Dimensions: 4.69 x 2.68
Dining room
- Level: Main
- Dimensions: 4.29 x 3.01
Family room
- Level: Main
- Dimensions: 5.88 x 3.96
Foyer
- Level: Main
- Dimensions: 3.65 x 1.98
Kitchen
- Level: Main
- Dimensions: 4.29 x 3.56
Laundry
- Level: Basement
- Dimensions: 2.59 x 1.76
Other
- Level: Basement
- Dimensions: 3.35 x 1.79
Other
- Level: Main
- Dimensions: 1.52 x 1.31
Recreation
- Level: Basement
- Dimensions: 7.62 x 5.3
Utility room
- Level: Basement
- Dimensions: 3.96 x 2
Heating
- Forced Air, Gas
Cooling
- Central Air
Appliances
- Included: Water Heater Owned
Features
- Primary Bedroom - Main Floor, Storage, Suspended Ceilings, Workbench
- Basement: Full,Finished
- Has fireplace: Yes
- Fireplace features: Wood Burning, Wood Burning Stove
Interior area
- Living area range: 1100-1500 null
Video & virtual tour
Property
Parking
- Total spaces: 12
- Parking features: Private, Garage Door Opener
- Has garage: Yes
Features
- Patio & porch: Patio, Porch
- Exterior features: Landscaped, Lighting, Privacy, Year Round Living
- Pool features: None
- Has spa: Yes
- Spa features: Hot Tub
- Has view: Yes
- View description: Garden
- Waterfront features: None
Lot
- Size: 0.37 Acres
- Features: Golf, Park, Place Of Worship, School Bus Route, Irregular Lot
Details
- Additional structures: Drive Shed, Garden Shed, Gazebo, Greenhouse, Workshop, Storage
- Parcel number: 690420279
- Other equipment: Sewage Pump, Sump Pump
Construction
Type & style
- Home type: SingleFamily
- Architectural style: Bungalow-Raised
- Property subtype: Single Family Residence
Materials
- Brick, Vinyl Siding
- Foundation: Block
- Roof: Asphalt Shingle
Utilities & green energy
- Sewer: Septic
Community & HOA
Community
- Security: Alarm System, Security System, Smoke Detector(s)
Location
- Region: Clarence Rockland
Financial & listing details
- Annual tax amount: C$4,172
- Date on market: 7/29/2026
Price history
Price history is unavailable.
Public tax history
Tax history is unavailable.
Climate risks
Neighborhood: K0A
Nearby schools
GreatSchools rating
No schools nearby
We couldn't find any schools near this home.
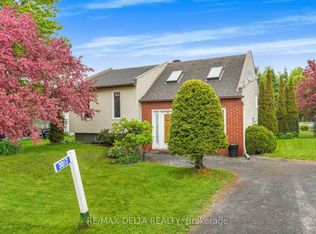
- C$509,9002 bd1 ba-- sqft3057 Carriere St, Clarence Rockland, ON K0A2A0For Sale
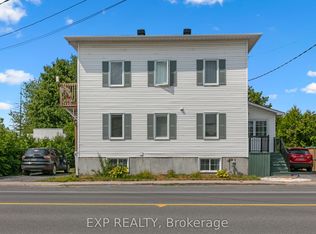
- C$570,0003 bd3 ba-- sqft891 Lacroix Rd, Clarence Rockland, ON K0A2A0For Sale
- C$199,9000.42 acres200 NE Des Violettes St E #45, Clarence Rockland, ON K0A2A0Lot/Land

- C$188,000-- sqft208 Des Violettes St, Clarence Rockland, ON K0A2A0Lot/Land
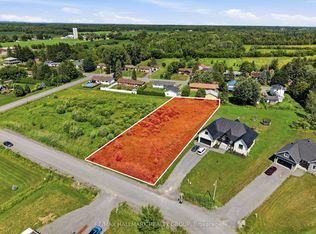
- C$209,9000.64 acres3258 Gendron Rd, Clarence Rockland, ON K0A2A0Lot/Land
- C$950,0003 bd3 ba-- sqft248 Des Violettes St, Clarence Rockland, ON K0A2A0For Sale
- C$555,0005 bd2 ba-- sqft3320 Gendron Rd, Clarence Rockland, ON K0A2A0For Sale
- C$549,3813 bd2 ba-- sqft773 Lacroix Rd, Clarence Rockland, ON K0A2A0New Construction
Similar homes
- C$599,9003 bd4 ba-- sqft1778 Bouvier Rd, Clarence Rockland, ON K0A 1N0For Sale
 MLS ID #X13688322, REMAX BOARDWALK REALTY. TRREB
 - C$799,9003 bd2 ba-- sqft2793 Gagne Rd, Clarence Rockland, ON K0A 2A0For Sale
 MLS ID #X13633534, RE/MAX DELTA REALTY. TRREB
 - C$539,9004 bd2 ba-- sqft2388 Du Lac Rd, Clarence Rockland, ON K0A 3N0For Sale
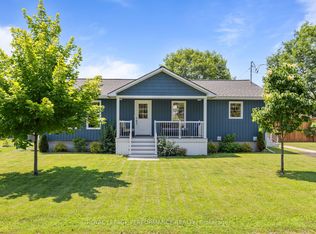 MLS ID #X13612116, ROYAL LEPAGE PERFORMANCE REALTY. TRREB
 - C$575,0004 bd2 ba-- sqft24 Bergevin St, The Nation, ON K0C 2B0For Sale
 MLS ID #X13625896, RE/MAX HALLMARK REALTY GROUP. TRREB
 - C$594,9003 bd2 ba-- sqft333 Charron St, Clarence Rockland, ON K4K 1B2For SaleMLS ID #X13618576, ROYAL LEPAGE INTEGRITY REALTY. TRREB
- C$555,0003 bd2 ba-- sqft2205 Woods St, Clarence Rockland, ON K4K 1J3For SaleMLS ID #X13538998, RE/MAX HALLMARK REALTY GROUP. TRREB
- C$649,9003 bd2 ba-- sqft119 Centenaire St, Russell, ON K0A 1W0For SaleMLS ID #X13687782, ROYAL LEPAGE PERFORMANCE REALTY. TRREB
- C$599,0003 bd2 ba-- sqft193 Blue Jay Dr, Clarence Rockland, ON K4K 1K9For SaleMLS ID #X13564908, ROYAL LEPAGE PERFORMANCE REALTY. TRREB
- C$629,0004 bd3 ba-- sqft2122 Patricia St, Clarence Rockland, ON K4K 1V7For SaleMLS ID #X13481470, RE/MAX HALLMARK REALTY GROUP. TRREB
- C$779,7004 bd4 ba-- sqft375 Quartz Ave, Clarence Rockland, ON K4K 0C7For SaleMLS ID #X13686216, REMAX BOARDWALK REALTY. TRREB
- C$574,9002 bd2 ba-- sqft7 Abbey Cres, Russell, ON K4R 0B5For SaleMLS ID #X13669962, ROYAL LEPAGE PERFORMANCE REALTY. TRREB
- C$719,0005 bd3 ba-- sqft76 Manitou St, The Nation, ON K0A 1W0For SaleMLS ID #X13611158, ROYAL LEPAGE TEAM REALTY. TRREB
- C$600,0004 bd3 ba-- sqft1626 Prestwick Dr, Ottawa, ON K1E 2Y1For SaleMLS ID #X13482400, CENTURY 21 SYNERGY REALTY INC.. TRREB
- C$559,9004 bd2 ba-- sqft11 Albert St, Casselman, ON K0A 1M0For SaleMLS ID #X13555328, REAL BROKER ONTARIO LTD., BROKERAGE. TRREB
- C$524,8003 bd1 ba-- sqft1991 Woods St, Clarence Rockland, ON K4K 1H7For SaleMLS ID #X13582672, RE/MAX DELTA REALTY. TRREB
- C$729,9004 bd3 ba-- sqft53 Beaver Ln, The Nation, ON K0A 2M0For SaleMLS ID #X13623380, ROYAL LEPAGE INTEGRITY REALTY. TRREB
- C$674,9004 bd3 ba-- sqft129 Dorina Sarazin Cres, Clarence Rockland, ON K4K 0G6For SaleMLS ID #X13532906, ROYAL LEPAGE INTEGRITY REALTY. TRREB
- C$710,0004 bd3 ba-- sqft1531 Kamouraska Cir, Ottawa, ON K1C 3J1For SaleMLS ID #X13687800, RE/MAX PRIME PROPERTIES. TRREB
- C$654,9003 bd3 ba-- sqft20 Dune St, Russell, ON K0A 2M0For SaleMLS ID #X13594122, RE/MAX HALLMARK REALTY GROUP. TRREB
- C$539,9004 bd2 ba-- sqft52 Castlebeau St, Russell, ON K0A 1W1For SaleMLS ID #X13175496, RE/MAX HALLMARK REALTY GROUP. TRREB
