Welcome to this beautifully maintained bungalow, offering the perfect combination of modern updates, functional living space, and an incredible backyard retreat. The main floor features three spacious bedrooms, a fully renovated bathroom with the convenience of main-floor laundry, and an updated kitchen complete with granite countertops, newer appliances, ample cabinetry, and a bright eating area with easy access to the backyard. Designed for both everyday living and entertaining, the inviting family room is highlighted by a stunning all-brick fireplace that creates a warm and welcoming atmosphere. The fully finished basement expands your living space with a large recreation room, a fourth bedroom ideal for guests or a growing family, a beautifully updated second full bathroom, workshop, hobby room, cedar-lined closet, and plenty of additional storage. Step outside and discover your own private oasis. The beautifully landscaped backyard is designed to be enjoyed all summer long, featuring a refreshing pool, covered pergola patio, and a brand-new Suncast 5-person spa (2026)-the perfect place to relax or entertain family and friends. This home has also received numerous major mechanical updates, including a high-efficiency furnace and heat pump (2023), several replaced windows (2025), roof shingles (2017), and hot water tank (2019). A reverse osmosis water filtration system under the kitchen sink adds another thoughtful touch to this move-in-ready home. With its extensive updates, spacious layout, and resort-style backyard, this exceptional bungalow offers the ideal balance of comfort, style, and functionality for today's family.
For sale
C$612,500
24 Bergevin St, The Nation, ON K0C 2B0
4beds
2baths
Single Family Residence
Built in ----
0.45 Acres Lot
$-- Zestimate®
C$--/sqft
C$-- HOA
What's special
Incredible backyard retreatThree spacious bedroomsFully renovated bathroomMain-floor laundryUpdated kitchenGranite countertopsNewer appliances
- 14 hours |
- 2 |
- 0 |
Zillow last checked:
Listing updated:
Listed by:
RE/MAX HALLMARK REALTY GROUP
Source: TRREB,MLS®#: X13625896 Originating MLS®#: Ottawa Real Estate Board
Originating MLS®#: Ottawa Real Estate BoardFacts & features
Interior
Bedrooms & bathrooms
- Bedrooms: 4
- Bathrooms: 2
Heating
- Forced Air, Propane
Cooling
- Central Air
Features
- Primary Bedroom - Main Floor
- Basement: Full,Finished
- Has fireplace: Yes
Interior area
- Living area range: 1500-2000 null
Video & virtual tour
Property
Parking
- Total spaces: 7
- Parking features: Garage Door Opener
- Has garage: Yes
Features
- Has private pool: Yes
- Pool features: Above Ground
Lot
- Size: 0.45 Acres
Details
- Additional structures: Shed
- Parcel number: 541540066
- Other equipment: Sump Pump
Construction
Type & style
- Home type: SingleFamily
- Architectural style: Bungalow
- Property subtype: Single Family Residence
Materials
- Brick
- Foundation: Concrete, Poured Concrete
- Roof: Asphalt Shingle
Utilities & green energy
- Sewer: Septic
Community & HOA
Location
- Region: The Nation
Financial & listing details
- Annual tax amount: C$5,204
- Date on market: 7/31/2026
RE/MAX HALLMARK REALTY GROUP
RE/MAX HALLMARK REALTY GROUP
By pressing Contact Agent, you agree that the real estate professional identified above may call/text you about your search, which may involve use of automated means and pre-recorded/artificial voices. You don't need to consent as a condition of buying any property, goods, or services. Message/data rates may apply. You also agree to our Terms of Use. Zillow does not endorse any real estate professionals. We may share information about your recent and future site activity with your agent to help them understand what you're looking for in a home.
Price history
Price history is unavailable.
Public tax history
Tax history is unavailable.
Climate risks
Neighborhood: K0C
Nearby schools
GreatSchools rating
No schools nearby
We couldn't find any schools near this home.
- C$499,9002 bd2 ba-- sqft131 Caledonia Rd, The Nation, ON K0C2B0For Sale
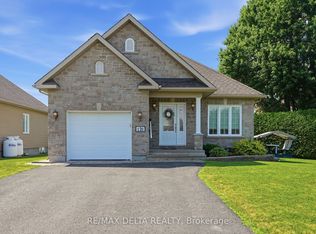
- C$419,0004 bd2 ba-- sqft120 Caledonia Rd, The Nation, ON K0C2B0For Sale

- C$1,2501 bd2 ba-- sqft4567 Ste Catherine St #7, The Nation, ON K0C2B0For Rent
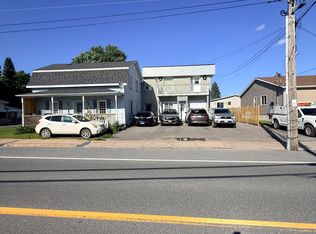
- C$699,90012 bd5 ba-- sqft4550 Ste Catherine St, The Nation, ON K0C2B0For Sale

- C$389,0005 bd3 ba-- sqft4612 Ste Catherine St, The Nation, ON K0C2B0For Sale
- C$1,6502 bd1 ba-- sqft4534 A Ste Catherine St UNIT A, The Nation, ON K0C2B0For Rent
- C$1,3901 bd1 ba-- sqft4515 Ste Catherine St #B, The Nation, ON K0C2B0For Rent
- C$399,9003 bd2 ba-- sqft4019 County Road 9 Rd, The Nation, ON K0C2B0For Sale
Similar homes
- C$419,0004 bd2 ba-- sqft120 Caledonia Rd, The Nation, ON K0C 2B0For SaleMLS ID #X13621614, RE/MAX DELTA REALTY. TRREB
- C$389,0005 bd3 ba-- sqft4612 Ste Catherine St, The Nation, ON K0C 2B0For Sale
 MLS ID #X13603142, EXP REALTY. TRREB
 - C$499,9002 bd2 ba-- sqft131 Caledonia Rd, The Nation, ON K0C 2B0For SaleMLS ID #X13556016, RE/MAX DELTA REALTY. TRREB
- C$399,9003 bd2 ba-- sqft4019 County Road 9 Rd, The Nation, ON K0C 2B0For Sale
 MLS ID #X13620540, RE/MAX DELTA REALTY. TRREB
 - C$639,0004 bd3 ba-- sqft3213 Dornie Rd, North Glengarry, ON K0C 1A0For SaleMLS ID #X13607724, REAL BROKER ONTARIO LTD., BROKERAGE. TRREB
- C$600,0004 bd2 ba-- sqft1409 Baker Rd, The Nation, ON K0A 1M0For SaleMLS ID #X13615862, CENTURY 21 SYNERGY REALTY INC. TRREB
- C$624,9003 bd2 ba-- sqft71 Union St, Champlain, ON K0B 1R0For SaleMLS ID #X13611558, RE/MAX HALLMARK REALTY GROUP. TRREB
- C$579,9003 bd2 ba-- sqft5089 County Road 10 Rd, The Nation, ON K0B 1G0For SaleMLS ID #X13041670, REMAX BOARDWALK REALTY. TRREB
- C$539,9004 bd2 ba-- sqft2388 Du Lac Rd, Clarence Rockland, ON K0A 3N0For SaleMLS ID #X13612116, ROYAL LEPAGE PERFORMANCE REALTY. TRREB
- C$650,0004 bd2 ba-- sqft880 Concession St, Alfred And Plantagenet, ON K0B 1L0For SaleMLS ID #X13601810, MARTELS REAL ESTATE INC.. TRREB
- C$615,0004 bd2 ba-- sqft18203 Kenyon St W #19, North Glengarry, ON K0C 1A0For SaleMLS ID #X13537672, EXIT REALTY MATRIX. TRREB
- C$549,9005 bd2 ba-- sqft4866 County Road 17 Rd, Alfred And Plantagenet, ON K0B 1A0For SaleMLS ID #X13538904, PAUL RUSHFORTH REAL ESTATE INC.. TRREB
- C$519,0005 bd2 ba-- sqft563 Lajeunesse Rd, Alfred And Plantagenet, ON K0B 1A0For SaleMLS ID #X13583240, EXIT REALTY MATRIX. TRREB
- C$599,5002 bd2 ba-- sqft828 Principale St, Casselman, ON K0A 1M0For SaleMLS ID #X13568698, ROYAL LEPAGE PERFORMANCE REALTY. TRREB
- C$484,9004 bd1 ba-- sqft3260 Tolmies Corners Rd, North Stormont, ON K0C 1C0For SaleMLS ID #X13625786, REMAX BOARDWALK REALTY. TRREB
- C$549,9004 bd1 ba-- sqft579 Montee Lajeunesse Rd, Plantagenet, ON K0B 1A0For SaleMLS ID #X13210386, CENTURY 21 ACTION POWER TEAM LTD.. TRREB
- C$574,5003 bd3 ba-- sqft14 Maria St, Casselman, ON K0A 1M0For SaleMLS ID #X13585122, ROYAL LEPAGE PERFORMANCE REALTY. TRREB
- C$449,9003 bd2 ba-- sqft185 Dominion St N, North Glengarry, ON K0C 1A0For SaleMLS ID #X13620074, RE/MAX AFFILIATES MARQUIS LTD.. TRREB
- C$650,0004 bd3 ba-- sqft3711 Marcil Rd, Clarence Rockland, ON K0A 1E0For SaleMLS ID #X13459898, RE/MAX DELTA REALTY. TRREB
- C$650,0002 bd2 ba-- sqft1169 650th Rte, The Nation, ON K0A 1M0For SaleMLS ID #X13474730, ROYAL LEPAGE PERFORMANCE REALTY. TRREB
