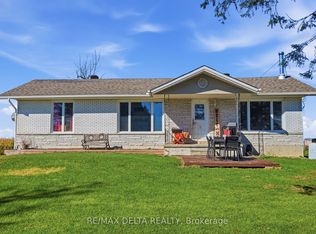
Some backyards are simply enjoyed. This one becomes the destination. Set in the welcoming Town of Alfred, this bungalow pairs peaceful country views with the luxury of a private inground saltwater pool and offers an oversized double garage and workshop creating a home with loads of opportunity. The functional layout delivers comfortable one-level living with bright, inviting rooms designed for everyday ease and effortless entertaining. The giant eat-in kitchen offers a convenient pantry as well as ample cabinet and counter space with room for the whole family around the table. With a huge living room and an additional space that offers the option of a home office, dining room or reading room. Two ample bedrooms and a gorgeous luxury bath finish off the main level. The lower level is fully finished with a second luxury bath with walk-in shower and soaker tub, two storage rooms, a rec room and two additional bedrooms one of which offers a custom built in bed complete with storage and lights as well as a walk-in closet. The rec room features a gas fireplace, perfect additional living space for any sized family. The over sized double garage, connected to a spacious workshop offers a unique opportunity for someone looking to run a home based business or anyone who has lots of toys or equipment. Located in the Town of Alfred, this home offers the perfect balance of small-town charm and convenience, with easy access to local amenities while enjoying the tranquility of backing onto open countryside. If you've been searching for a bungalow with no carpets, an inground saltwater pool, and unmatched backyard privacy with space to work or play this is a property that delivers it. Some photos have been virtually staged.
For sale
C$549,900
4866 County Road 17 Rd, Alfred And Plantagenet, ON K0B 1A0
5beds
2baths
Single Family Residence
Built in ----
0.66 Acres Lot
$-- Zestimate®
C$--/sqft
C$-- HOA
What's special
Private inground saltwater poolOversized double garageFunctional layoutComfortable one-level livingBright inviting roomsGiant eat-in kitchenConvenient pantry
- 99 days
- 12
- 0
Zillow last checked:
Listing updated:
Listed by:
PAUL RUSHFORTH REAL ESTATE INC.
Source: TRREB,MLS®#: X13538904 Originating MLS®#: Ottawa Real Estate Board
Originating MLS®#: Ottawa Real Estate BoardFacts & features
Interior
Bedrooms & bathrooms
- Bedrooms: 5
- Bathrooms: 2
Primary bedroom
- Level: Main
- Dimensions: 4.7 x 4.06
Bedroom 2
- Level: Main
- Dimensions: 2.92 x 4.07
Bedroom 3
- Level: Basement
- Dimensions: 4.63 x 4.5
Bedroom 4
- Level: Basement
- Dimensions: 3.12 x 3.86
Bedroom 5
- Level: Basement
- Dimensions: 5.49 x 3.86
Bathroom
- Level: Basement
- Dimensions: 2.86 x 4.5
Bathroom
- Level: Main
- Dimensions: 2.07 x 4.07
Other
- Level: Basement
- Dimensions: 1.39 x 5.11
Dining room
- Level: Main
- Dimensions: 3.66 x 5.32
Family room
- Level: Main
- Dimensions: 4.48 x 3.92
Foyer
- Level: Main
- Dimensions: 1.85 x 5.32
Kitchen
- Level: Main
- Dimensions: 2.79 x 4.24
Laundry
- Level: Basement
- Dimensions: 2.29 x 4.52
Living room
- Level: Main
- Dimensions: 6.59 x 3.92
Recreation
- Level: Basement
- Dimensions: 5.96 x 4.51
Utility room
- Level: Basement
- Dimensions: 1.92 x 3.84
Heating
- Forced Air, Gas
Cooling
- Central Air
Features
- Flooring: Carpet Free
- Basement: Full,Finished
- Has fireplace: Yes
- Fireplace features: Natural Gas
Interior area
- Living area range: 1500-2000 null
Video & virtual tour
Property
Parking
- Total spaces: 12
- Parking features: Garage
- Has garage: Yes
Features
- Has private pool: Yes
- Pool features: In Ground
Lot
- Size: 0.66 Acres
Details
- Parcel number: 541330260
Construction
Type & style
- Home type: SingleFamily
- Architectural style: Bungalow
- Property subtype: Single Family Residence
Materials
- Stone, Vinyl Siding
- Foundation: Poured Concrete
- Roof: Asphalt Shingle
Utilities & green energy
- Sewer: Septic
Community & HOA
Location
- Region: Alfred And Plantagenet
Financial & listing details
- Annual tax amount: C$3,417
- Date on market: 7/8/2026
Price history
Price history is unavailable.
Public tax history
Tax history is unavailable.
Climate risks
Neighborhood: K0B
Nearby schools
GreatSchools rating
No schools nearby
We couldn't find any schools near this home.
- C$350,0004 bd2 ba-- sqft535B Devista Blvd, Alfred And Plantagenet, ON K0B1A0For Sale

- C$--2 bd2 ba1.2k sqft534 Devista Blvd #D, Alfred And Plantagenet, ON K0B1A0Off Market
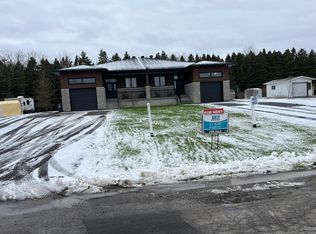
- C$360,0003 bd2 ba-- sqft535A Devista Blvd, Alfred And Plantagenet, ON K0B1A0For Sale

- C$339,9002 bd2 ba-- sqft461 Saint Philippe St, Alfred And Plantagenet, ON K0B1A0For Sale

Similar homes
- C$539,9004 bd1 ba-- sqft579 Montee Lajeunesse Rd, Plantagenet, ON K0B 1A0For Sale
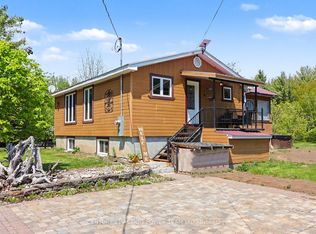 MLS ID #X13822948, CENTURY 21 ACTION POWER TEAM LTD.. TRREB
 - C$449,9004 bd2 ba-- sqft84 Lalande Cres, Alfred And Plantagenet, ON K0B 1A0For Sale
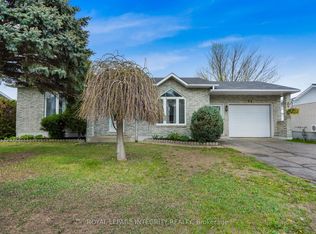 MLS ID #X13485200, ROYAL LEPAGE INTEGRITY REALTY. TRREB
 - C$499,9004 bd2 ba-- sqft2012 Lajoie St, Alfred And Plantagenet, ON K0B 1J0For Sale
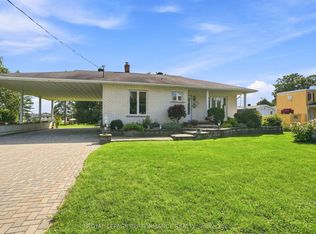 MLS ID #X13726754, ROYAL LEPAGE PERFORMANCE REALTY. TRREB
 - C$384,9003 bd1 ba-- sqft1148 County Road 15 Rd, Alfred And Plantagenet, ON K0B 1A0For Sale
 MLS ID #X13872898, RE/MAX DELTA REALTY. TRREB
