What if the space your family needs is already built in? At 1890 Cassburn Road, a newly created in-law/guest suite gives this country property a level of flexibility that is hard to find. Created within the converted attached garage, this bright, modern space features its own entrance, kitchen, 3-piece bathroom and loft-style area-ideal for an aging parent, adult child, extended family or long-term guests who want independence while staying close. The main home is just as inviting. The renovated kitchen combines navy cabinetry, quartz counters, butcher-block accents and a generous island overlooking the dining area. The open living room is anchored by an electric fireplace, while oversized patio doors lead to a spacious deck and peaceful country views. With 3 bedrooms on the main level, a renovated bathroom and main-floor laundry, everyday living is easy. Downstairs, the fully finished lower level adds another bedroom, 3-piece bathroom, family room and flexible space for an office, hobbies or teenagers. Set on a 0.64-acre lot, the property also offers an above-ground pool, multiple storage sheds, generous parking and mature landscaping. Recent improvements include thermo-pane window units and roof work, while the septic was pumped in 2025 and inspected in 2026.Two living spaces. One property. Country surroundings. A home designed not just for how you live today, but for how your family may live tomorrow.
For sale
C$585,000
1890 Cassburn Rd, Champlain, ON K0B 1K0
4beds
3baths
Single Family Residence
Built in ----
0 Square Feet Lot
$-- Zestimate®
C$--/sqft
C$-- HOA
What's special
Bright modern spaceOwn entranceLoft-style areaRenovated kitchenNavy cabinetryQuartz countersButcher-block accents
- 23 days
- 21
- 1
Zillow last checked:
Listing updated:
Listed by:
ROYAL LEPAGE PERFORMANCE REALTY
Source: TRREB,MLS®#: X13815084 Originating MLS®#: Cornwall and District Real Estate Board
Originating MLS®#: Cornwall and District Real Estate BoardFacts & features
Interior
Bedrooms & bathrooms
- Bedrooms: 4
- Bathrooms: 3
Primary bedroom
- Level: Ground
- Dimensions: 3.62 x 3.55
Bedroom 2
- Level: Ground
- Dimensions: 2.93 x 3.14
Bedroom 3
- Level: Ground
- Dimensions: 2.93 x 3.44
Bedroom 4
- Level: Basement
- Dimensions: 3.69 x 2.71
Bathroom
- Level: Ground
- Dimensions: 3.2 x 2
Bathroom
- Level: Basement
- Dimensions: 1.95 x 0.82
Dining room
- Level: Ground
- Dimensions: 3.5 x 2.88
Family room
- Level: Ground
- Dimensions: 6.9 x 6.12
Family room
- Level: Basement
- Dimensions: 6.45 x 3.6
Other
- Level: Basement
- Dimensions: 3 x 4
Kitchen
- Level: Ground
- Dimensions: 3.22 x 2.95
Laundry
- Level: Ground
- Dimensions: 2.85 x 1.8
Living room
- Level: Ground
- Dimensions: 3.92 x 5.8
Other
- Level: Basement
- Dimensions: 2.5 x 2
Study
- Level: Basement
- Dimensions: 4.65 x 2.98
Heating
- Forced Air, Propane
Cooling
- Central Air
Features
- Flooring: Accessory Apartment
- Basement: Finished,Full
- Has fireplace: Yes
- Fireplace features: Electric
Interior area
- Living area range: 700-1100 null
Property
Parking
- Total spaces: 6
- Parking features: Private Double
Features
- Patio & porch: Deck
- Exterior features: Privacy
- Has private pool: Yes
- Pool features: Above Ground
- Has view: Yes
- View description: Panoramic, Pasture, Garden
Lot
- Size: 0 Square Feet
- Features: Clear View, Place Of Worship, Rectangular Lot
- Topography: Sloping
Details
- Additional structures: Garden Shed, Shed
- Parcel number: 541450049
Construction
Type & style
- Home type: SingleFamily
- Architectural style: Bungalow
- Property subtype: Single Family Residence
Materials
- Vinyl Siding
- Foundation: Poured Concrete
- Roof: Asphalt Shingle
Utilities & green energy
- Sewer: Septic
- Water: Unknown
Community & HOA
Location
- Region: Champlain
Financial & listing details
- Annual tax amount: C$3,461
- Date on market: 9/22/2026
Price history
Price history is unavailable.
Public tax history
Tax history is unavailable.
Climate risks
Neighborhood: K0B
Nearby schools
GreatSchools rating
No schools nearby
We couldn't find any schools near this home.


Similar homes
- C$599,9004 bd3 ba-- sqft1966 Cassburn Rd, Champlain, ON K0B 1K0For Sale
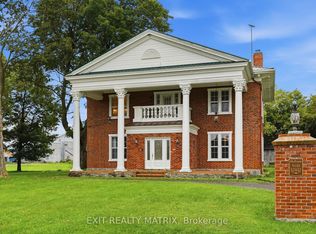 MLS ID #X13771112, EXIT REALTY MATRIX. TRREB
 - C$625,0005 bd3 ba-- sqft8 John St, Champlain, ON K0B 1K0For Sale
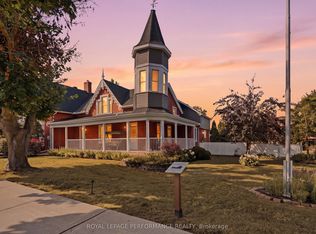 MLS ID #X13836234, ROYAL LEPAGE PERFORMANCE REALTY. TRREB
 - C$549,9003 bd2 ba-- sqft1055 Victoria St, Champlain, ON K0B 1K0For Sale
 MLS ID #X13872800, EXIT REALTY MATRIX. TRREB
 - C$549,9003 bd3 ba-- sqft77 Front Rd W, Champlain, ON K0B 1K0For Sale
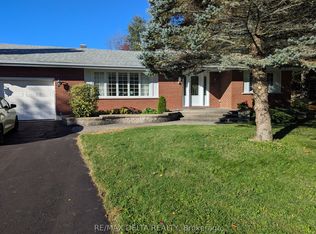 MLS ID #X13832740, RE/MAX DELTA REALTY. TRREB
