YOUR FAMILY WILL ENJOY THIS 3 BEDROOM HOME LOCATED IN THE PRESTIGIOUS MONT-ROC AREA, steps to the hospital, medical center & shopping mall. A large foyer enhanced by French doors will lead you to the sunken living room with an impressive cathedral ceiling & natural gas fireplace. Featuring 3 good size bedrooms, 1,341 sq. ft of living space, a main floor laundry facility, and a bathroom with therapeutic tub complete the first level. The basement is completely finished and features an oversized family room, a home office, walk-in cedar closet, an additional bathroom and a workshop for the handyman, efficient natural gas furnace. Beautiful paved circular drive, oversized parking driveway, all fenced-in backyard to a wooded area for maximum privacy, and a lovely above-ground pool (2023), completes this wonderful property.
For sale
C$579,000
650 Berthiaume St, Hawkesbury, ON K6A 3M1
3beds
2baths
Single Family Residence
Built in ----
0.27 Acres Lot
$-- Zestimate®
C$--/sqft
C$-- HOA
What's special
Impressive cathedral ceilingNatural gas fireplaceMain floor laundry facilityBathroom with therapeutic tubOversized family roomHome officeWalk-in cedar closet
- 139 days |
- 14 |
- 0 |
Zillow last checked:
Listing updated:
Listed by:
SEGUIN REALTY LTD
Source: TRREB,MLS®#: X12963196 Originating MLS®#: Cornwall and District Real Estate Board
Originating MLS®#: Cornwall and District Real Estate BoardFacts & features
Interior
Bedrooms & bathrooms
- Bedrooms: 3
- Bathrooms: 2
Primary bedroom
- Level: Main
- Dimensions: 4.31 x 3.32
Bedroom
- Level: Main
- Dimensions: 3.63 x 2.81
Bedroom
- Level: Main
- Dimensions: 3.04 x 3.35
Den
- Level: Basement
- Dimensions: 2.92 x 2.03
Dining room
- Level: Main
- Dimensions: 3.5 x 3.35
Family room
- Level: Basement
- Dimensions: 8.48 x 6.04
Kitchen
- Level: Main
- Dimensions: 3.73 x 3.14
Living room
- Level: Main
- Dimensions: 5.18 x 4.24
Utility room
- Level: Basement
- Dimensions: 3.65 x 4.26
Heating
- Forced Air, Gas
Cooling
- Central Air
Appliances
- Included: Water Heater
Features
- Basement: Full,Finished
- Has fireplace: Yes
- Fireplace features: Natural Gas
Interior area
- Living area range: 1100-1500 null
Property
Parking
- Total spaces: 6
- Parking features: Circular Driveway
Features
- Patio & porch: Deck
- Has private pool: Yes
- Pool features: Above Ground
Lot
- Size: 0.27 Acres
- Features: Fenced Yard
Details
- Parcel number: 541710016
- Other equipment: Air Exchanger
Construction
Type & style
- Home type: SingleFamily
- Architectural style: Bungalow
- Property subtype: Single Family Residence
Materials
- Brick, Vinyl Siding
- Foundation: Concrete
- Roof: Asphalt Shingle
Utilities & green energy
- Sewer: Sewer
Community & HOA
Location
- Region: Hawkesbury
Financial & listing details
- Annual tax amount: C$4,368
- Date on market: 4/7/2026
Price history
Price history is unavailable.
Public tax history
Tax history is unavailable.
Climate risks
Neighborhood: K6A
Nearby schools
GreatSchools rating
No schools nearby
We couldn't find any schools near this home.
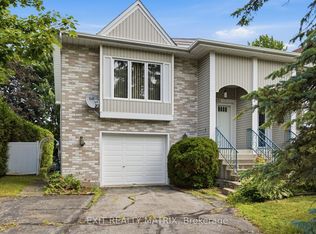
- C$359,0002 bd2 ba-- sqft671 Berthiaume St, Hawkesbury, ON K6A3M1For Sale
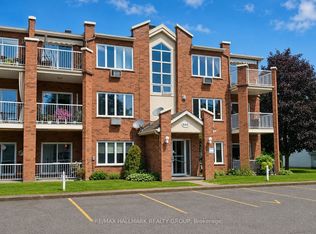
- C$295,0002 bd1 ba-- sqft669 Spence Ave #6, Hawkesbury, ON K6A3S2For Sale
- C$--3 bd2 ba-- sqft874 Edmond St, Hawkesbury, ON K6A3E3Off Market

- C$--3 bd2 ba-- sqft1052 Ghislain St, Hawkesbury, ON K6A3B2Off Market
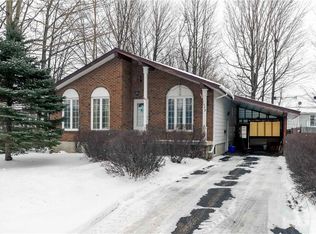
- C$264,5002 bd1 ba-- sqft471 Spence Ave #4, Hawkesbury, ON K6A3A4For Sale
- C$639,0003 bd2 ba-- sqft591 Laurin St, Hawkesbury, ON K6A3G6For Sale
- C$--2 bd1 ba-- sqft1015 Cartier Blvd #4, Hawkesbury, ON K6A2Y4Off Market
- C$--1 bd1 ba-- sqft1025 Cartier Blvd #2, Hawkesbury, ON K6A2Y4Off Market
Similar homes
- C$549,9004 bd3 ba-- sqft630 Thorne St, Hawkesbury, ON K6A 2N6For Sale
 MLS ID #X13070156, EXIT REALTY MATRIX. TRREB
 - C$629,0003 bd2 ba-- sqft10 Orchard St, Champlain, ON K6A 2V7For Sale
 MLS ID #X13557348, LPT REALTY. TRREB
 - C$599,9003 bd2 ba-- sqft3786 Front Rd, East Hawkesbury, ON K6A 2T4For Sale
 MLS ID #X13552994, ROYAL LEPAGE PERFORMANCE REALTY. TRREB
 - C$474,9003 bd2 ba-- sqft21 Frost Ave, Champlain, ON K6A 2T7For Sale
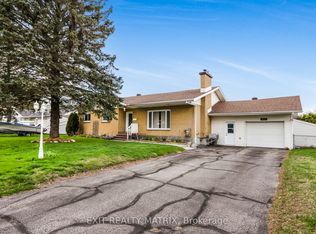 MLS ID #X13473916, EXIT REALTY MATRIX. TRREB
 - C$449,9004 bd3 ba-- sqft830 Portelance Ave, Hawkesbury, ON K6A 2Z2For SaleMLS ID #X13436398, SOLID ROCK REALTY. TRREB
- C$575,0004 bd2 ba-- sqft28 Jay St, Champlain, ON K0B 1R0For SaleMLS ID #X13500074, RE/MAX DELTA REALTY. TRREB
- C$429,9005 bd2 ba-- sqft453 Garneau St, Hawkesbury, ON K6A 1M6For SaleMLS ID #X13194308, EXIT REALTY MATRIX. TRREB
- C$659,0003 bd2 ba-- sqft213 Longueuil St, Champlain, ON K0B 1K0For SaleMLS ID #X13215874, EXP REALTY. TRREB
- C$689,9003 bd2 ba-- sqft8 Ravary St, Champlain, ON K0B 1K0For SaleMLS ID #X13554012, EXIT RESULTS REALTY. TRREB
- C$609,0004 bd3 ba-- sqft1890 Cassburn Rd, Champlain, ON K0B 1K0For SaleMLS ID #X13653220, ROYAL LEPAGE PERFORMANCE REALTY. TRREB
- C$689,9003 bd2 ba-- sqft2866 Front Rd, East Hawkesbury, ON K6A 2R2For SaleMLS ID #X13486796, EXIT REALTY MATRIX. TRREB
- C$624,9003 bd2 ba-- sqft71 Union St, Champlain, ON K0B 1R0For SaleMLS ID #X13611558, RE/MAX HALLMARK REALTY GROUP. TRREB
- C$649,0003 bd2 ba-- sqft132 High St, Champlain, ON K0B 1R0For SaleMLS ID #X13637044, RE/MAX DELTA REALTY. TRREB
- C$775,0003 bd2 ba-- sqft501 Du Parc Rd, Champlain, ON K0B 1K0For SaleMLS ID #X13666826, EXIT REALTY MATRIX. TRREB
- C$299,9004 bd2 ba-- sqft445 Higginson St, Hawkesbury, ON K6A 1G8For SaleMLS ID #X13701668, Toronto Real Estate Realty Plus Inc. TRREB
- C$799,9003 bd3 ba-- sqft1634 Lucien St, Champlain, ON K0B 1K0For SaleMLS ID #X13599018, EXIT REALTY MATRIX. TRREB
- C$625,0003 bd2 ba-- sqft81 Front Rd W, Champlain, ON K0B 1K0For SaleMLS ID #X13540978, ROYAL LEPAGE PERFORMANCE REALTY. TRREB
- C$419,0004 bd1 ba-- sqft458 Catherine St, Hawkesbury, ON K6A 1Z9For SaleMLS ID #X13482814, EXP REALTY. TRREB
- C$399,9002 bd1 ba-- sqft589 Lafleche St, Hawkesbury, ON K6A 1N3For SaleMLS ID #X13160462, EXIT REALTY MATRIX. TRREB
- C$515,0003 bd2 ba-- sqft105 Fournier St, Champlain, ON K0B 1R0For SaleMLS ID #X13543550, RE/MAX DELTA REALTY. TRREB
