Stunning family home in the most sought after neighborhood of the Annex. A well designed main level consists of a spacious, combined living and dining room with wood flooring. An adjacent kitchen with ample cabinets, counter space and practical breakfast counter. A convenient powder room and a great family room with wood burning stove and patio doors that give access to a deck, patio and fenced, private backyard. The second level with 4 generous bedrooms and a full bath. Additional living space in the finished basement with a rec room and oversized laundry room with shower stall. A perfect, safe location to raise a family close to a park, school and downtown shopping. A must see. Call for a private tour!
For sale
C$549,900
630 Thorne St, Hawkesbury, ON K6A 2N6
4beds
3baths
Single Family Residence
Built in ----
0.27 Acres Lot
$-- Zestimate®
C$--/sqft
C$-- HOA
What's special
Wood flooringCounter spacePractical breakfast counterFenced private backyard
- 110 days |
- 19 |
- 0 |
Zillow last checked:
Listing updated:
Listed by:
EXIT REALTY MATRIX
Source: TRREB,MLS®#: X13070156 Originating MLS®#: Cornwall and District Real Estate Board
Originating MLS®#: Cornwall and District Real Estate BoardFacts & features
Interior
Bedrooms & bathrooms
- Bedrooms: 4
- Bathrooms: 3
Primary bedroom
- Level: Second
- Dimensions: 3.68 x 3.04
Bedroom 2
- Level: Second
- Dimensions: 2.76 x 3.04
Bedroom 3
- Level: Second
- Dimensions: 2.74 x 2.74
Bedroom 4
- Level: Second
- Dimensions: 2.61 x 3.83
Bathroom
- Level: Second
- Dimensions: 2.5 x 2
Bathroom
- Level: Ground
- Dimensions: 1.5 x 1.9
Dining room
- Level: Main
- Dimensions: 3.07 x 2.97
Family room
- Level: Main
- Dimensions: 5.66 x 4.06
Kitchen
- Level: Main
- Dimensions: 3.04 x 2.33
Laundry
- Level: Basement
- Dimensions: 7.62 x 2.46
Living room
- Level: Main
- Dimensions: 5.3 x 3.37
Recreation
- Level: Basement
- Dimensions: 7.08 x 3.25
Heating
- Baseboard, Electric
Cooling
- Wall Unit(s)
Appliances
- Included: Water Heater Owned
Features
- Basement: Finished
- Has fireplace: Yes
- Fireplace features: Wood Burning, Wood Burning Stove
Interior area
- Living area range: 1500-2000 null
Property
Parking
- Total spaces: 4
Features
- Stories: 2
- Has private pool: Yes
- Pool features: Decommissioned
Lot
- Size: 0.27 Acres
Details
- Parcel number: 541670418
Construction
Type & style
- Home type: SingleFamily
- Property subtype: Single Family Residence
Materials
- Brick, Vinyl Siding
- Foundation: Concrete
- Roof: Metal
Utilities & green energy
- Sewer: Sewer
Community & HOA
Location
- Region: Hawkesbury
Financial & listing details
- Annual tax amount: C$3,781
- Date on market: 5/1/2026
Price history
Price history is unavailable.
Public tax history
Tax history is unavailable.
Climate risks
Neighborhood: K6A
Nearby schools
GreatSchools rating
No schools nearby
We couldn't find any schools near this home.
- C$--3 bd2 ba-- sqft535 Thorne St, Hawkesbury, ON K6A2N7Off Market

- C$270,0003 bd3 ba1.2k sqft555 Smerdon St, Hawkesbury, ON K6A2M9Sold
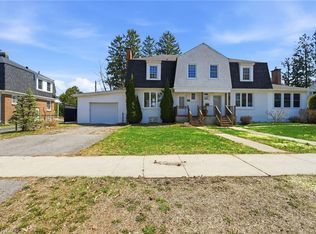
- C$--2 bd1 ba-- sqft690 Lafrance Cres, Hawkesbury, ON K6A3W9Off Market
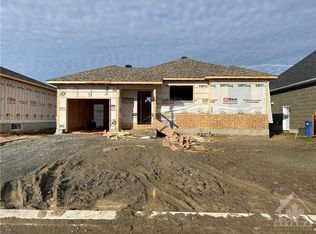
- C$--2 bd1 ba-- sqft700 Lafrance Cres, Hawkesbury, ON K6A3W9Off Market
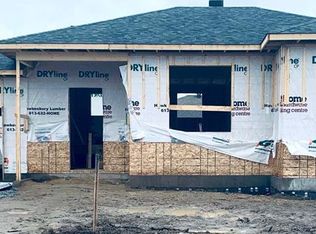
- C$189,00010,349 sqft740 Roxane Cres, Hawkesbury, ON K6A3W9Lot/Land
- C$--3 bd2 ba-- sqft678 Rejane Cres, Hawkesbury, ON K6A2K6Off Market
- C$--2 bd1 ba-- sqft294 Kitchener St, Hawkesbury, ON K6A2N9Off Market
- C$574,9005 bd2 ba-- sqft382 McGill St, Hawkesbury, ON K6A1R2For Sale
Similar homes
- C$579,0003 bd2 ba-- sqft650 Berthiaume St, Hawkesbury, ON K6A 3M1For Sale
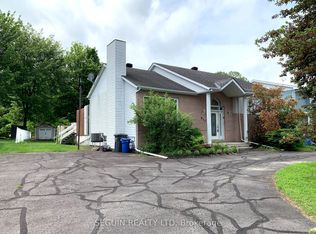 MLS ID #X12963196, SEGUIN REALTY LTD. TRREB
 - C$439,0004 bd2 ba-- sqft716 Cartier Blvd, Hawkesbury, ON K6A 1W7For Sale
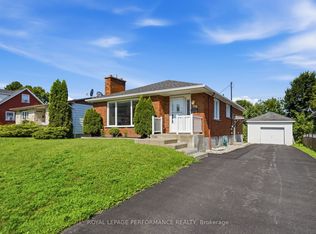 MLS ID #X13665084, ROYAL LEPAGE PERFORMANCE REALTY. TRREB
 - C$449,9004 bd3 ba-- sqft830 Portelance Ave, Hawkesbury, ON K6A 2Z2For Sale
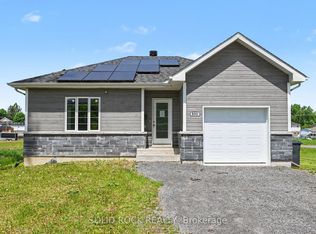 MLS ID #X13436398, SOLID ROCK REALTY. TRREB
 - C$474,9003 bd2 ba-- sqft21 Frost Ave, Champlain, ON K6A 2T7For Sale
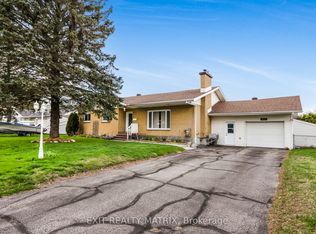 MLS ID #X13473916, EXIT REALTY MATRIX. TRREB
 - C$429,9005 bd2 ba-- sqft453 Garneau St, Hawkesbury, ON K6A 1M6For SaleMLS ID #X13194308, EXIT REALTY MATRIX. TRREB
- C$429,9003 bd1 ba-- sqft845 Cartier Blvd, Hawkesbury, ON K6A 1W9For SaleMLS ID #X13207190, EXIT REALTY MATRIX. TRREB
- C$575,0004 bd2 ba-- sqft28 Jay St, Champlain, ON K0B 1R0For SaleMLS ID #X13500074, RE/MAX DELTA REALTY. TRREB
- C$549,0007 bd3 ba-- sqft468 Catherine St #466, Hawkesbury, ON K6A 1Z9For SaleMLS ID #X13482810, EXP REALTY. TRREB
- C$629,0003 bd2 ba-- sqft10 Orchard St, Champlain, ON K6A 2V7For SaleMLS ID #X13557348, LPT REALTY. TRREB
- C$515,0003 bd2 ba-- sqft105 Fournier St, Champlain, ON K0B 1R0For SaleMLS ID #X13543550, RE/MAX DELTA REALTY. TRREB
- C$599,9003 bd2 ba-- sqft3786 Front Rd, East Hawkesbury, ON K6A 2T4For SaleMLS ID #X13552994, ROYAL LEPAGE PERFORMANCE REALTY. TRREB
- C$609,0004 bd3 ba-- sqft1890 Cassburn Rd, Champlain, ON K0B 1K0For SaleMLS ID #X13653220, ROYAL LEPAGE PERFORMANCE REALTY. TRREB
- C$799,9003 bd3 ba-- sqft1634 Lucien St, Champlain, ON K0B 1K0For SaleMLS ID #X13599018, EXIT REALTY MATRIX. TRREB
- C$549,9004 bd1 ba-- sqft2815 Rolland Massie Rd #2811, North Glengarry, ON K0C 1A0For SaleMLS ID #X13532810, EXIT REALTY MATRIX. TRREB
- C$689,9003 bd2 ba-- sqft8 Ravary St, Champlain, ON K0B 1K0For SaleMLS ID #X13554012, EXIT RESULTS REALTY. TRREB
- C$775,0003 bd2 ba-- sqft501 Du Parc Rd, Champlain, ON K0B 1K0For SaleMLS ID #X13666826, EXIT REALTY MATRIX. TRREB
- C$650,0004 bd2 ba-- sqft89 Grout St, Champlain, ON K0B 1R0For SaleMLS ID #X13626700, EXIT REALTY MATRIX. TRREB
- C$399,9002 bd1 ba-- sqft589 Lafleche St, Hawkesbury, ON K6A 1N3For SaleMLS ID #X13160462, EXIT REALTY MATRIX. TRREB
- C$419,0004 bd1 ba-- sqft458 Catherine St, Hawkesbury, ON K6A 1Z9For SaleMLS ID #X13482814, EXP REALTY. TRREB
- C$459,9004 bd3 ba-- sqft1091 County Road 15 Rd, Alfred And Plantagenet, ON K0B 1A0For SaleMLS ID #X13690774, HOMELIFE CAPITAL REALTY INC.. TRREB
