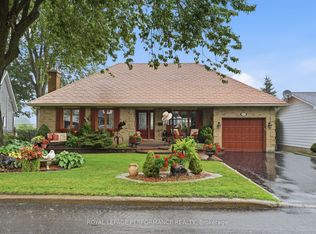
Welcome to **716 Cartier Boulevard**, a well-kept all brick bungalow offering comfortable living, plenty of usable space and a convenient Hawkesbury location. Large windows bring abundant natural light into the main living area, where hardwood floors add warmth and a natural gas fireplace creates an inviting focal point. The bright kitchen offers generous cabinetry and workspace along with a comfortable breakfast nook. Three bedrooms and a full bathroom complete the main level, including a spacious primary bedroom. The third bedroom, located at the rear of the home, features a **new patio door providing direct access to the covered deck**-giving this room added flexibility as a bedroom, office, den or sitting room. Downstairs, the finished basement significantly expands the home's possibilities with a large billiard/recreation room, an additional room, laundry area and convenient 2-piece bathroom. **Storage is plentiful throughout the home**, including a large unfinished utility area with plenty of room for seasonal belongings, hobbies, tools and household necessities. Outside, enjoy the covered rear deck, private yard, detached garage and ample driveway parking. The location puts everyday life within easy reach, with elementary and secondary schools, the sports complex, library, parks, shopping and other amenities all easily accessible. Convenient access to major routes also makes this an excellent option for commuters to Ottawa, Montreal or the Laurentians. A practical bungalow with plenty of space, abundant storage and the flexibility to adapt as your needs change. Could this be the place you have been waiting for?
For sale
C$439,000
716 Cartier Blvd, Hawkesbury, ON K6A 1W7
4beds
2baths
Single Family Residence
Built in ----
5,000 Square Feet Lot
$-- Zestimate®
C$--/sqft
C$-- HOA
What's special
All brick bungalowHardwood floors add warmthComfortable breakfast nookSpacious primary bedroomCovered rear deckPrivate yardDetached garage
- 1 day |
- 23 |
- 1 |
Zillow last checked:
Listing updated:
Listed by:
ROYAL LEPAGE PERFORMANCE REALTY
Source: TRREB,MLS®#: X13665084 Originating MLS®#: Cornwall and District Real Estate Board
Originating MLS®#: Cornwall and District Real Estate BoardFacts & features
Interior
Bedrooms & bathrooms
- Bedrooms: 4
- Bathrooms: 2
Primary bedroom
- Level: Ground
- Dimensions: 3.61 x 4.08
Bedroom 2
- Level: Ground
- Dimensions: 2.86 x 3.5
Bedroom 3
- Level: Ground
- Dimensions: 3 x 3.44
Bedroom 4
- Level: Basement
- Dimensions: 3.48 x 3.38
Bathroom
- Level: Ground
- Dimensions: 1.5 x 2.3
Bathroom
- Level: Basement
- Dimensions: 0.83 x 2.2
Dining room
- Level: Ground
- Dimensions: 3.6 x 2.84
Family room
- Level: Basement
- Dimensions: 3.89 x 6.7
Kitchen
- Level: Ground
- Dimensions: 4.27 x 2.84
Laundry
- Level: Basement
- Dimensions: 3.43 x 3.05
Living room
- Level: Ground
- Dimensions: 6.24 x 4.54
Utility room
- Level: Basement
- Dimensions: 3.39 x 7.9
Heating
- Forced Air, Gas
Cooling
- Central Air
Appliances
- Included: Water Heater
Features
- Guest Accommodations, Primary Bedroom - Main Floor, Storage, Central Vacuum, Water Meter
- Flooring: Carpet Free
- Basement: Finished,Full
- Has fireplace: Yes
- Fireplace features: Living Room, Natural Gas
Interior area
- Living area range: 1100-1500 null
Video & virtual tour
Property
Parking
- Total spaces: 4
- Parking features: Private
- Has garage: Yes
Features
- Patio & porch: Deck
- Exterior features: Canopy, Landscaped, Privacy
- Pool features: None
- Has view: Yes
- View description: Garden
Lot
- Size: 5,000 Square Feet
- Features: Library, Park, Marina, Place Of Worship, Rec./Commun.Centre, School, Rectangular Lot
Details
- Parcel number: 541720017
Construction
Type & style
- Home type: SingleFamily
- Architectural style: Bungalow
- Property subtype: Single Family Residence
Materials
- Brick
- Foundation: Concrete Block
- Roof: Asphalt Shingle
Utilities & green energy
- Sewer: Sewer
- Water: Chlorination
Community & HOA
Location
- Region: Hawkesbury
Financial & listing details
- Annual tax amount: C$3,276
- Date on market: 8/12/2026
Price history
Price history is unavailable.
Public tax history
Tax history is unavailable.
Climate risks
Neighborhood: K6A
Nearby schools
GreatSchools rating
No schools nearby
We couldn't find any schools near this home.
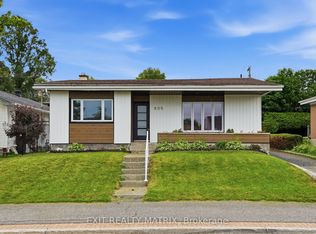
- C$475,0004 bd2 ba-- sqft805 Cartier Blvd, Hawkesbury, ON K6A1W9For Sale
- C$--2 bd1 ba-- sqft384 Cecile Blvd #404, Hawkesbury, ON K6A0A1Off Market
- C$--3 bd1 ba-- sqft383 James St, Hawkesbury, ON K6A1T3Off Market

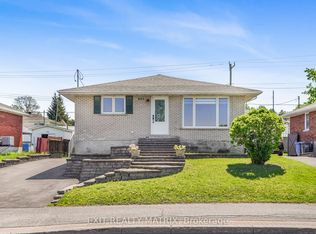
- C$429,9003 bd1 ba-- sqft845 Cartier Blvd, Hawkesbury, ON K6A1W9For Sale
- C$339,9002 bd1 ba-- sqft311 Nelson St E, Hawkesbury, ON K6A1M1For Sale
- C$1,6002 bd1 ba-- sqft895 Cartier Blvd #2, Hawkesbury, ON K6A1W9For Rent
- C$--2 bd1 ba-- sqft917 Cartier Blvd #3, Hawkesbury, ON K6A1W9Off Market
- C$499,9003 bd2 ba-- sqft600 Parisien St, Hawkesbury, ON K6A3B6For Sale
Similar homes
- C$475,0004 bd2 ba-- sqft805 Cartier Blvd, Hawkesbury, ON K6A 1W9For SaleMLS ID #X13547612, EXIT REALTY MATRIX. TRREB
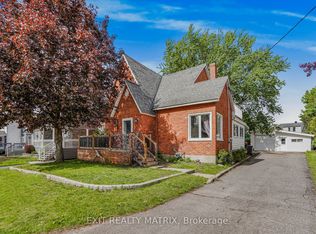
- C$429,9005 bd2 ba-- sqft453 Garneau St, Hawkesbury, ON K6A 1M6For Sale
 MLS ID #X13194308, EXIT REALTY MATRIX. TRREB
 - C$499,9003 bd2 ba-- sqft600 Parisien St, Hawkesbury, ON K6A 3B6For Sale
 MLS ID #X13623886, ROYAL LEPAGE PERFORMANCE REALTY. TRREB
 - C$429,9003 bd1 ba-- sqft845 Cartier Blvd, Hawkesbury, ON K6A 1W9For SaleMLS ID #X13207190, EXIT REALTY MATRIX. TRREB
- C$419,0004 bd1 ba-- sqft458 Catherine St, Hawkesbury, ON K6A 1Z9For SaleMLS ID #X13482814, EXP REALTY. TRREB
- C$339,9002 bd1 ba-- sqft279 Catherine St, Hawkesbury, ON K6A 1Z7For SaleMLS ID #X13660280, ROYAL LEPAGE PERFORMANCE REALTY. TRREB
- C$479,9004 bd3 ba-- sqft830 Portelance Ave, Hawkesbury, ON K6A 2Z2For SaleMLS ID #X13436398, SOLID ROCK REALTY. TRREB
- C$399,9003 bd2 ba-- sqft300 Tupper St, Hawkesbury, ON K6A 2V2For SaleMLS ID #X13649286, EXIT REALTY MATRIX. TRREB
- C$399,9002 bd1 ba-- sqft589 Lafleche St, Hawkesbury, ON K6A 1N3For SaleMLS ID #X13160462, EXIT REALTY MATRIX. TRREB
- C$379,9002 bd2 ba-- sqft671 Berthiaume St, Hawkesbury, ON K6A 3M1For SaleMLS ID #X13593516, EXIT REALTY MATRIX. TRREB
- C$549,9004 bd3 ba-- sqft630 Thorne St, Hawkesbury, ON K6A 2N6For SaleMLS ID #X13070156, EXIT REALTY MATRIX. TRREB
- C$425,0006 bd2 ba-- sqftFront Rd #309, Hawkesbury, ON K6A 2S7For SaleMLS ID #X12752384, LPT REALTY. TRREB
- C$639,0003 bd2 ba-- sqft591 Laurin St, Hawkesbury, ON K6A 3G6For SaleMLS ID #X13442232, RE/MAX HALLMARK REALTY GROUP. TRREB
- C$369,0003 bd1 ba-- sqft743 Regent St, Hawkesbury, ON K6A 1G5For SaleMLS ID #X12934152, ROYAL LEPAGE PERFORMANCE REALTY. TRREB
- C$474,9003 bd2 ba-- sqft21 Frost Ave, Champlain, ON K6A 2T7For SaleMLS ID #X13473916, EXIT REALTY MATRIX. TRREB
- C$339,9002 bd1 ba-- sqft255 Hampden St, Hawkesbury, ON K6A 1Y4For SaleMLS ID #X13582734, SEGUIN REALTY LTD. TRREB
- C$579,0003 bd2 ba-- sqft650 Berthiaume St, Hawkesbury, ON K6A 3M1For SaleMLS ID #X12963196, SEGUIN REALTY LTD. TRREB
- C$375,9004 bd2 ba-- sqft530 Mario St, Hawkesbury, ON K6A 3V4For SaleMLS ID #X13427138, SOLID ROCK REALTY. TRREB
- C$375,9004 bd2 ba-- sqft532 Mario St, Hawkesbury, ON K6A 3V4For SaleMLS ID #X13427140, SOLID ROCK REALTY. TRREB
- C$465,0002 bd1 ba-- sqft46 Dufour St, Champlain, ON K0B 1K0For SaleMLS ID #X12948936, EXP REALTY. TRREB
