Welcome to 255 Hampden Street in Hawkesbury! This well-maintained home offers the perfect blend of comfort, functionality, and convenience, located close to all amenities and everyday essentials. Featuring a bright open-concept main living area combining the kitchen and dining space, this home provides a welcoming layout ideal for entertaining family and friends. The property offers 2 bedrooms, a main-floor bathroom, and the added convenience of main-floor laundry for easy everyday living. Enjoy a cozy low maitenance private backyard, perfect for relaxing outdoors and making the most of the warmer months. Numerous recent updates have been completed, including the roof, furnace, some windows, hot water tank, and more, providing peace of mind for the next owners. Additional features include natural gas heating and central vacuum. Ideally located near schools, shopping, restaurants, parks, and local services, this charming home is a great opportunity for first-time buyers, downsizers, or anyone looking for a comfortable, low-maintenance property.Book your visit today!
For sale
C$339,900
255 Hampden St, Hawkesbury, ON K6A 1Y4
2beds
1baths
Single Family Residence
Built in ----
2,679 Square Feet Lot
$-- Zestimate®
C$--/sqft
C$-- HOA
What's special
Main-floor bathroomMain-floor laundryNatural gas heatingCentral vacuum
- 20 days |
- 28 |
- 2 |
Zillow last checked:
Listing updated:
Listed by:
SEGUIN REALTY LTD
Source: TRREB,MLS®#: X13582734 Originating MLS®#: Cornwall and District Real Estate Board
Originating MLS®#: Cornwall and District Real Estate BoardFacts & features
Interior
Bedrooms & bathrooms
- Bedrooms: 2
- Bathrooms: 1
Heating
- Forced Air, Gas
Cooling
- None
Appliances
- Included: Water Heater Owned
Features
- Central Vacuum, Floor Drain, Storage
- Basement: Full,Unfinished
- Has fireplace: No
Interior area
- Living area range: 1100-1500 null
Property
Parking
- Total spaces: 4
Features
- Stories: 1.5
- Patio & porch: Deck, Patio
- Exterior features: Landscaped
- Pool features: None
Lot
- Size: 2,679 Square Feet
Details
- Parcel number: 541750018
Construction
Type & style
- Home type: SingleFamily
- Property subtype: Single Family Residence
Materials
- Brick, Vinyl Siding
- Foundation: Concrete
- Roof: Asphalt Shingle
Utilities & green energy
- Sewer: Sewer
Community & HOA
Location
- Region: Hawkesbury
Financial & listing details
- Annual tax amount: C$2,605
- Date on market: 7/20/2026
S
SEGUIN REALTY LTD
By pressing Contact Agent, you agree that the real estate professional identified above may call/text you about your search, which may involve use of automated means and pre-recorded/artificial voices. You don't need to consent as a condition of buying any property, goods, or services. Message/data rates may apply. You also agree to our Terms of Use. Zillow does not endorse any real estate professionals. We may share information about your recent and future site activity with your agent to help them understand what you're looking for in a home.
Price history
Price history is unavailable.
Public tax history
Tax history is unavailable.
Climate risks
Neighborhood: K6A
Nearby schools
GreatSchools rating
No schools nearby
We couldn't find any schools near this home.
- C$369,0003 bd1 ba-- sqft743 Regent St, Hawkesbury, ON K6A1G5For Sale

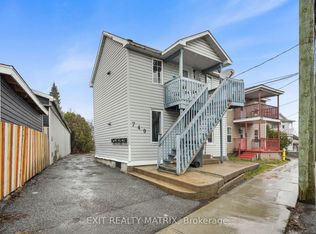
- C$299,9004 bd4 ba-- sqft749 Regent St, Hawkesbury, ON K6A1G5For Sale
- C$299,0006 bd3 ba-- sqft737 Main St E, Hawkesbury, ON K6A1B3For Sale

- C$--2 bd1 ba475 sqft256 Hamilton St, Hawkesbury, ON K6A1Z1Off Market

- C$--2 bd1 ba-- sqft256 Hamilton St #1A, Hawkesbury, ON K6A1Z1Off Market
- C$219,9002 bd1 ba-- sqft936 Lafleche St #2, Hawkesbury, ON K6A1N5For Sale
- C$--2 bd2 ba-- sqft930 Lafleche St, Hawkesbury, ON K6A1N5Off Market
- C$--4 bd2 ba-- sqft424 Catherine St, Hawkesbury, ON K6A1Z9Off Market
Similar homes
- C$339,9002 bd1 ba-- sqft311 Nelson St E, Hawkesbury, ON K6A 1M1For Sale
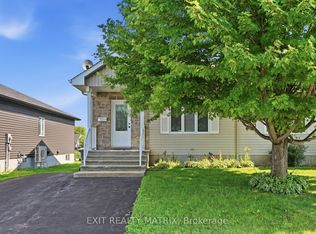 MLS ID #X13526742, EXIT REALTY MATRIX. TRREB
 - C$369,0003 bd1 ba-- sqft743 Regent St, Hawkesbury, ON K6A 1G5For SaleMLS ID #X12934152, ROYAL LEPAGE PERFORMANCE REALTY. TRREB
- C$379,9003 bd2 ba-- sqft410 Marc Andre St, Hawkesbury, ON K6A 0A5For Sale
 MLS ID #X13639824, SEGUIN REALTY LTD. TRREB
 - C$379,9002 bd2 ba-- sqft671 Berthiaume St, Hawkesbury, ON K6A 3M1For Sale
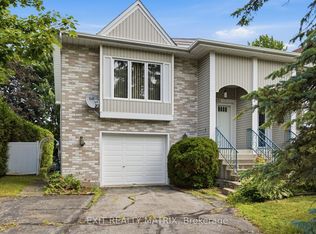 MLS ID #X13593516, EXIT REALTY MATRIX. TRREB
 - C$299,9004 bd4 ba-- sqft749 Regent St, Hawkesbury, ON K6A 1G5For SaleMLS ID #X13054698, EXIT REALTY MATRIX. TRREB
- C$399,9002 bd1 ba-- sqft589 Lafleche St, Hawkesbury, ON K6A 1N3For SaleMLS ID #X13160462, EXIT REALTY MATRIX. TRREB
- C$399,9003 bd2 ba-- sqft300 Tupper St, Hawkesbury, ON K6A 2V2For SaleMLS ID #X13649286, EXIT REALTY MATRIX. TRREB
- C$369,0002 bd1 ba-- sqft443 Tupper St, Hawkesbury, ON K6A 3L9For SaleMLS ID #X13119566, ROYAL LEPAGE PERFORMANCE REALTY. TRREB
- C$419,0004 bd1 ba-- sqft458 Catherine St, Hawkesbury, ON K6A 1Z9For SaleMLS ID #X13482814, EXP REALTY. TRREB
- C$350,0003 bd1 ba-- sqft3515 Greenlane Rd, East Hawkesbury, ON K6A 0E1For SaleMLS ID #X13514052, LPT REALTY. TRREB
- C$429,9005 bd2 ba-- sqft453 Garneau St, Hawkesbury, ON K6A 1M6For SaleMLS ID #X13194308, EXIT REALTY MATRIX. TRREB
- C$364,9002 bd1 ba-- sqft225 Spence Ave #203, Hawkesbury, ON K6A 0B5For SaleMLS ID #X13432690, EXP REALTY. TRREB
- C$429,9003 bd1 ba-- sqft845 Cartier Blvd, Hawkesbury, ON K6A 1W9For SaleMLS ID #X13207190, EXIT REALTY MATRIX. TRREB
- C$475,0004 bd2 ba-- sqft805 Cartier Blvd, Hawkesbury, ON K6A 1W9For SaleMLS ID #X13547612, EXIT REALTY MATRIX. TRREB
- C$309,0002 bd1 ba-- sqft1101 Clement St #112, Hawkesbury, ON K6A 3P1For SaleMLS ID #X12809654, ROYAL LEPAGE PERFORMANCE REALTY. TRREB
- C$375,9004 bd2 ba-- sqft530 Mario St, Hawkesbury, ON K6A 3V4For SaleMLS ID #X13427138, SOLID ROCK REALTY. TRREB
- C$375,9004 bd2 ba-- sqft532 Mario St, Hawkesbury, ON K6A 3V4For SaleMLS ID #X13427140, SOLID ROCK REALTY. TRREB
- C$272,5002 bd1 ba-- sqft471 Spence Ave #4, Hawkesbury, ON K6A 3A4For SaleMLS ID #X13607714, ROYAL LEPAGE PERFORMANCE REALTY. TRREB
- C$299,0002 bd1 ba-- sqft1101 Clement St #122, Hawkesbury, ON K6A 3P1For SaleMLS ID #X12955298, ROYAL LEPAGE PERFORMANCE REALTY. TRREB
- C$479,9004 bd3 ba-- sqft830 Portelance Ave, Hawkesbury, ON K6A 2Z2For SaleMLS ID #X13436398, SOLID ROCK REALTY. TRREB
