Bright and inviting 2-bedroom, 1-bathroom condo townhome located in the heart of Hawkesbury. The open-concept main level features a spacious living room with access to a private balcony, a dining area, and a well-appointed kitchen complete with stainless steel appliances, an island, and ample cabinetry. There are two generous bedrooms, a full bathroom, and convenient in-unit laundry. Enjoy the added convenience of two parking spaces and a private balcony for outdoor relaxation. Ideally situated close to shopping, a golf course, hospital, parks, and a variety of everyday amenities, this property is an excellent opportunity for first-time buyers, downsizers, or investors.
For sale
C$364,900
225 Spence Ave #203, Hawkesbury, ON K6A 0B5
2beds
1baths
Townhouse
Built in ----
-- sqft lot
$-- Zestimate®
C$--/sqft
C$352/mo HOA
What's special
Bright and invitingOpen-concept main levelDining areaWell-appointed kitchenStainless steel appliancesAmple cabinetryTwo generous bedrooms
- 77 days |
- 14 |
- 0 |
Zillow last checked:
Listing updated:
Listed by:
EXP REALTY
Source: TRREB,MLS®#: X13432690 Originating MLS®#: Ottawa Real Estate Board
Originating MLS®#: Ottawa Real Estate BoardFacts & features
Interior
Bedrooms & bathrooms
- Bedrooms: 2
- Bathrooms: 1
Primary bedroom
- Level: Main
- Dimensions: 3.3 x 4.14
Bedroom 2
- Level: Main
- Dimensions: 3.1 x 3.84
Bathroom
- Level: Main
- Dimensions: 2.74 x 2.87
Dining room
- Level: Main
- Dimensions: 3.63 x 2.49
Foyer
- Level: Main
- Dimensions: 1.02 x 1.09
Kitchen
- Level: Main
- Dimensions: 3.63 x 3.3
Laundry
- Level: Main
- Dimensions: 1.45 x 1.65
Living room
- Level: Main
- Dimensions: 5.82 x 4.83
Heating
- Radiant, Gas
Cooling
- Wall Unit(s)
Appliances
- Included: Instant Hot Water
- Laundry: In-Suite Laundry
Features
- Basement: None
- Has fireplace: No
Interior area
- Living area range: 1000-1199 null
Video & virtual tour
Property
Parking
- Total spaces: 2
Features
- Exterior features: Open Balcony
Lot
- Features: School, Park, Hospital, Golf, Library
Details
- Parcel number: 548320033
Construction
Type & style
- Home type: Townhouse
- Property subtype: Townhouse
Materials
- Brick, Vinyl Siding
Community & HOA
HOA
- Services included: Building Insurance Included
- HOA fee: C$352 monthly
- HOA name: PSCC
Location
- Region: Hawkesbury
Financial & listing details
- Annual tax amount: C$3,605
- Date on market: 6/11/2026
Price history
Price history is unavailable.
Public tax history
Tax history is unavailable.
Climate risks
Neighborhood: K6A
Nearby schools
GreatSchools rating
No schools nearby
We couldn't find any schools near this home.
- C$299,0002 bd1 ba-- sqft1101 Clement St #112, Hawkesbury, ON K6A3P1For Sale

- C$294,9002 bd1 ba-- sqft1101 Clement St #122, Hawkesbury, ON K6A3P1For Sale

- C$--1 bd1 ba-- sqft1025 Cartier Blvd #2, Hawkesbury, ON K6A2Y4Off Market
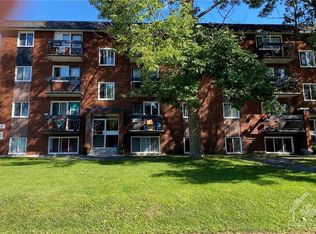
- C$--2 bd1 ba-- sqft1025 Cartier Blvd #6, Hawkesbury, ON K6A2Y4Off Market
- C$449,9004 bd3 ba-- sqft830 Portelance Ave, Hawkesbury, ON K6A2Z2For Sale
- C$174,9002 bd1 ba-- sqft1015 Cartier Blvd #4, Hawkesbury, ON K6A2Y4For Sale
- C$---- bd-- ba-- sqftLOT 112 Portelance Ave, Hawkesbury, ON K6A2Z2Off Market
- C$--2 bd1 ba-- sqft998 Cartier Blvd #3, Hawkesbury, ON K6A1W7Off Market
Similar homes
- C$399,0003 bd1 ba-- sqft845 Cartier Blvd, Hawkesbury, ON K6A 1W9For Sale
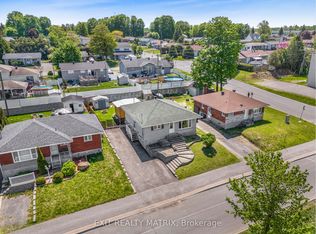 MLS ID #X13710312, EXIT REALTY MATRIX. TRREB
 - C$399,9002 bd1 ba-- sqft589 Lafleche St, Hawkesbury, ON K6A 1N3For Sale
 MLS ID #X13160462, EXIT REALTY MATRIX. TRREB
 - C$369,0003 bd1 ba-- sqft743 Regent St, Hawkesbury, ON K6A 1G5For Sale
 MLS ID #X12934152, ROYAL LEPAGE PERFORMANCE REALTY. TRREB
 - C$339,9002 bd1 ba-- sqft279 Catherine St, Hawkesbury, ON K6A 1Z7For Sale
 MLS ID #X13660280, ROYAL LEPAGE PERFORMANCE REALTY. TRREB
 - C$369,0002 bd1 ba-- sqft443 Tupper St, Hawkesbury, ON K6A 3L9For SaleMLS ID #X13119566, ROYAL LEPAGE PERFORMANCE REALTY. TRREB
- C$350,0003 bd1 ba-- sqft3515 Greenlane Rd, East Hawkesbury, ON K6A 0E1For SaleMLS ID #X13514052, LPT REALTY. TRREB
- C$375,9004 bd2 ba-- sqft530 Mario St, Hawkesbury, ON K6A 3V4For SaleMLS ID #X13427138, SOLID ROCK REALTY. TRREB
- C$375,9004 bd2 ba-- sqft532 Mario St, Hawkesbury, ON K6A 3V4For SaleMLS ID #X13427140, SOLID ROCK REALTY. TRREB
- C$299,9004 bd2 ba-- sqft445 Higginson St, Hawkesbury, ON K6A 1G8For SaleMLS ID #X13701668, Toronto Real Estate Realty Plus Inc. TRREB
- C$299,0002 bd1 ba-- sqft1101 Clement St #112, Hawkesbury, ON K6A 3P1For SaleMLS ID #X12809654, ROYAL LEPAGE PERFORMANCE REALTY. TRREB
- C$294,9002 bd1 ba-- sqft1101 Clement St #122, Hawkesbury, ON K6A 3P1For SaleMLS ID #X12955298, ROYAL LEPAGE PERFORMANCE REALTY. TRREB
- C$449,9004 bd3 ba-- sqft830 Portelance Ave, Hawkesbury, ON K6A 2Z2For SaleMLS ID #X13436398, SOLID ROCK REALTY. TRREB
- C$319,9002 bd1 ba-- sqft263 Bertha St, Hawkesbury, ON K6A 2A7For SaleMLS ID #X13673360, ROYAL LEPAGE INTEGRITY REALTY. TRREB
- C$429,9005 bd2 ba-- sqft453 Garneau St, Hawkesbury, ON K6A 1M6For SaleMLS ID #X13194308, EXIT REALTY MATRIX. TRREB
- C$299,9004 bd4 ba-- sqft749 Regent St, Hawkesbury, ON K6A 1G5For SaleMLS ID #X13054698, EXIT REALTY MATRIX. TRREB
- C$399,9002 bd1 ba-- sqft17 Dubois St, Champlain, ON K0B 1K0For SaleMLS ID #X13548306, EXIT REALTY MATRIX. TRREB
- C$350,0004 bd1 ba-- sqft21630 Laggan Glenelg Rd, North Glengarry, ON K0B 1E0For SaleMLS ID #X13690848, LPT REALTY. TRREB
- C$419,0004 bd1 ba-- sqft458 Catherine St, Hawkesbury, ON K6A 1Z9For SaleMLS ID #X13482814, EXP REALTY. TRREB
- C$374,0003 bd1 ba-- sqft3 Hillview Cir, Champlain, ON K0B 1R0For SaleMLS ID #X13519676, EXIT REALTY MATRIX. TRREB
- C$399,0003 bd2 ba-- sqft754 County Road 18 Rd, East Hawkesbury, ON K0B 1M0For SaleMLS ID #X13700056, RE/MAX HALLMARK YORK GROUP REALTY LTD.. TRREB
