Investment Opportunity with this Purpose Built Duplex. 2- Two Bedroom units, each with their own floor, eadch with their own laundry! Each unit is open concept and bright with large windows. Baseboard heat, but also each unit has a Gas fireplace which helps keep heating costs down. This duplex is on a corner lot so there's outdoor space too! Property is currently leased with month-to-month tenants, and is in a highly rentable location. Check out this one before it's gone! Taxes per Geowarehouse. Sold under power of sale. Sold As-Is, Where Is. Seller does not warranty any aspects of property, including but not limited to: sizes, taxes or condition.
For sale
C$375,900
530 Mario St, Hawkesbury, ON K6A 3V4
4beds
2baths
Duplex
Built in ----
-- sqft lot
$-- Zestimate®
C$--/sqft
C$-- HOA
What's special
Gas fireplaceCorner lotOutdoor space
- 67 days |
- 23 |
- 0 |
Zillow last checked:
Listing updated:
Listed by:
SOLID ROCK REALTY
Source: TRREB,MLS®#: X13427138 Originating MLS®#: Ottawa Real Estate Board
Originating MLS®#: Ottawa Real Estate BoardFacts & features
Interior
Bedrooms & bathrooms
- Bedrooms: 4
- Bathrooms: 2
Primary bedroom
- Level: Main
- Dimensions: 3.37 x 2.74
Primary bedroom
- Level: Lower
- Dimensions: 4.05 x 3.72
Bedroom 2
- Level: Lower
- Dimensions: 2.68 x 2.68
Bedroom 2
- Level: Main
- Dimensions: 2.59 x 3.14
Bathroom
- Level: Main
- Dimensions: 2.43 x 2.74
Bathroom
- Level: Lower
- Dimensions: 2.47 x 3.03
Kitchen
- Level: Lower
- Dimensions: 3.71 x 5.41
Kitchen
- Level: Main
- Dimensions: 3.54 x 5.38
Living room
- Level: Main
- Dimensions: 6 x 4.58
Living room
- Level: Lower
- Dimensions: 6 x 4.06
Heating
- Baseboard, Electric
Cooling
- None
Features
- None
- Basement: Finished,Apartment
- Has fireplace: Yes
- Fireplace features: Living Room
Interior area
- Living area range: 700-1100 null
Property
Parking
- Total spaces: 2
- Parking features: Tandem
Features
- Stories: 2
- Pool features: None
- Frontage length: 10.06
Lot
- Size: 4,037 Square Feet
- Features: Golf, Park
Details
- Parcel number: 541671176
Construction
Type & style
- Home type: MultiFamily
- Property subtype: Duplex
Materials
- Brick, Vinyl Siding
- Foundation: Concrete
- Roof: Asphalt Shingle
Utilities & green energy
- Sewer: Sewer
Community & HOA
Location
- Region: Hawkesbury
Financial & listing details
- Annual tax amount: C$3,526
- Date on market: 6/10/2026
Price history
Price history is unavailable.
Public tax history
Tax history is unavailable.
Climate risks
Neighborhood: K6A
Nearby schools
GreatSchools rating
No schools nearby
We couldn't find any schools near this home.
- C$375,9004 bd2 ba-- sqft532 Mario St, Hawkesbury, ON K6A3V4For Sale

- C$--4 bd2 ba-- sqft396 Chartrand Ave, Hawkesbury, ON K6A3P5Off Market
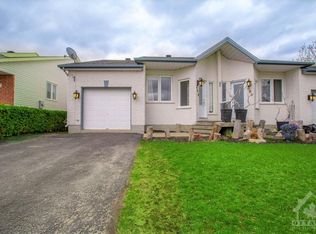
- C$--3 bd2 ba-- sqft678 Rejane Cres, Hawkesbury, ON K6A2K6Off Market
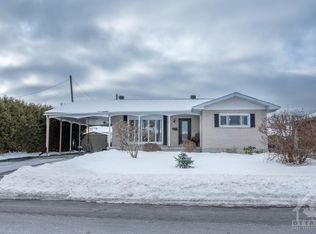
- C$189,00010,349 sqft740 Roxane Cres, Hawkesbury, ON K6A3W9Lot/Land
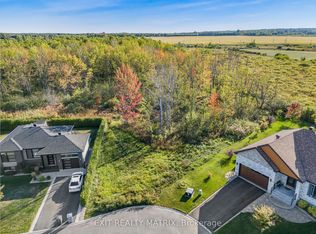
- C$--2 bd1 ba-- sqft690 Lafrance Cres, Hawkesbury, ON K6A3W9Off Market
- C$--2 bd1 ba-- sqft700 Lafrance Cres, Hawkesbury, ON K6A3W9Off Market
- C$--2 bd1 ba-- sqft294 Kitchener St, Hawkesbury, ON K6A2N9Off Market
- C$--3 bd2 ba-- sqft535 Thorne St, Hawkesbury, ON K6A2N7Off Market
Similar homes
- C$375,9004 bd2 ba-- sqft532 Mario St, Hawkesbury, ON K6A 3V4For SaleMLS ID #X13427140, SOLID ROCK REALTY. TRREB
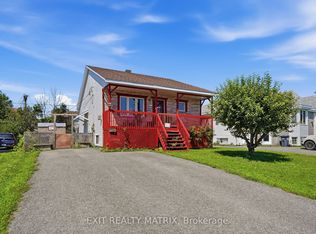
- C$399,9003 bd2 ba-- sqft300 Tupper St, Hawkesbury, ON K6A 2V2For Sale
 MLS ID #X13649286, EXIT REALTY MATRIX. TRREB
 - C$439,0004 bd2 ba-- sqft716 Cartier Blvd, Hawkesbury, ON K6A 1W7For Sale
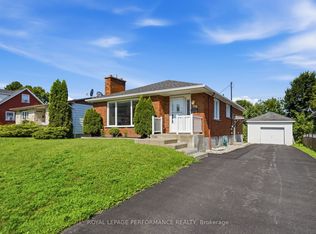 MLS ID #X13665084, ROYAL LEPAGE PERFORMANCE REALTY. TRREB
 - C$425,0006 bd2 ba-- sqftFront Rd #309, Hawkesbury, ON K6A 2S7For Sale
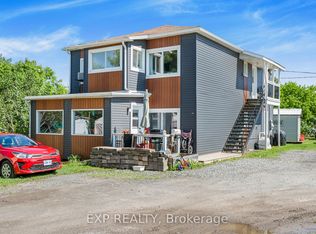 MLS ID #X12752384, LPT REALTY. TRREB
 - C$299,9004 bd4 ba-- sqft749 Regent St, Hawkesbury, ON K6A 1G5For SaleMLS ID #X13054698, EXIT REALTY MATRIX. TRREB
- C$299,0006 bd3 ba-- sqft737 Main St E, Hawkesbury, ON K6A 1B3For SaleMLS ID #X13599478, POWER MARKETING REAL ESTATE INC.. TRREB
- C$359,0002 bd2 ba-- sqft671 Berthiaume St, Hawkesbury, ON K6A 3M1For SaleMLS ID #X13593516, EXIT REALTY MATRIX. TRREB
- C$429,9005 bd2 ba-- sqft453 Garneau St, Hawkesbury, ON K6A 1M6For SaleMLS ID #X13194308, EXIT REALTY MATRIX. TRREB
- C$339,9002 bd1 ba-- sqft279 Catherine St, Hawkesbury, ON K6A 1Z7For SaleMLS ID #X13660280, ROYAL LEPAGE PERFORMANCE REALTY. TRREB
- C$369,0003 bd1 ba-- sqft743 Regent St, Hawkesbury, ON K6A 1G5For SaleMLS ID #X12934152, ROYAL LEPAGE PERFORMANCE REALTY. TRREB
- C$419,0004 bd1 ba-- sqft458 Catherine St, Hawkesbury, ON K6A 1Z9For SaleMLS ID #X13482814, EXP REALTY. TRREB
- C$479,9004 bd3 ba-- sqft830 Portelance Ave, Hawkesbury, ON K6A 2Z2For SaleMLS ID #X13436398, SOLID ROCK REALTY. TRREB
- C$399,9002 bd1 ba-- sqft589 Lafleche St, Hawkesbury, ON K6A 1N3For SaleMLS ID #X13160462, EXIT REALTY MATRIX. TRREB
- C$375,0004 bd1 ba-- sqft21630 Laggan Glenelg Rd, North Glengarry, ON K0B 1E0For SaleMLS ID #X13452752, LPT REALTY. TRREB
- C$549,9004 bd3 ba-- sqft630 Thorne St, Hawkesbury, ON K6A 2N6For SaleMLS ID #X13070156, EXIT REALTY MATRIX. TRREB
- C$369,0002 bd1 ba-- sqft443 Tupper St, Hawkesbury, ON K6A 3L9For SaleMLS ID #X13119566, ROYAL LEPAGE PERFORMANCE REALTY. TRREB
- C$364,9002 bd1 ba-- sqft225 Spence Ave #203, Hawkesbury, ON K6A 0B5For SaleMLS ID #X13432690, EXP REALTY. TRREB
- C$429,9003 bd1 ba-- sqft845 Cartier Blvd, Hawkesbury, ON K6A 1W9For SaleMLS ID #X13207190, EXIT REALTY MATRIX. TRREB
- C$475,0004 bd2 ba-- sqft805 Cartier Blvd, Hawkesbury, ON K6A 1W9For SaleMLS ID #X13547612, EXIT REALTY MATRIX. TRREB
- C$549,0007 bd3 ba-- sqft468 Catherine St #466, Hawkesbury, ON K6A 1Z9For SaleMLS ID #X13482810, EXP REALTY. TRREB
