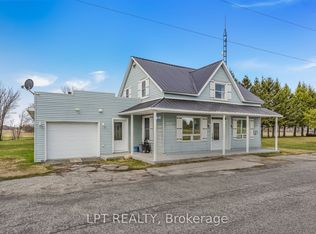
Welcome to 21630 Laggan Glenelg Road - a charming two-storey detached home set on just over an acre of peaceful countryside. This spacious property offers the perfect blend of privacy, space, and country charm.Featuring 4 bedrooms and 1 full bathroom, this home provides plenty of room for a growing family, home office setup, or guest space. The functional two-storey layout offers comfortable living areas with great natural light and timeless character throughout.Outside, enjoy the freedom of over an acre of property, ideal for gardening, outdoor entertaining, kids, pets, or simply enjoying country living. The fenced yard offers added privacy and a safe space for children or pets to play. In addition to the single-car garage, the property also features an additional detached shop, perfect for hobbies, storage, or a small workshop.If you're looking for space to spread out while staying within reach of nearby amenities, this property is a fantastic opportunity.
Under contract
C$397,000
21630 Laggan Glenelg Rd, North Glengarry, ON K0B 1E0
4beds
1baths
Single Family Residence
Built in ----
1.09 Acres Lot
$-- Zestimate®
C$--/sqft
C$-- HOA
What's special
- 42 days |
- 30 |
- 1 |
Zillow last checked:
Listing updated:
Listed by:
LPT REALTY
Source: TRREB,MLS®#: X13452752 Originating MLS®#: Ottawa Real Estate Board
Originating MLS®#: Ottawa Real Estate BoardFacts & features
Interior
Bedrooms & bathrooms
- Bedrooms: 4
- Bathrooms: 1
Primary bedroom
- Level: Second
- Dimensions: 4 x 4
Bedroom
- Level: Second
- Dimensions: 3 x 2.42
Bedroom
- Level: Second
- Dimensions: 3.54 x 2.56
Bedroom
- Level: Second
- Dimensions: 3.88 x 3.46
Bathroom
- Level: Second
- Dimensions: 2.94 x 2.92
Dining room
- Level: Main
- Dimensions: 5.5 x 3.8
Kitchen
- Level: Main
- Dimensions: 4.85 x 4.94
Living room
- Level: Main
- Dimensions: 4 x 4.54
Loft
- Level: Second
- Dimensions: 6.65 x 9.1
Heating
- Forced Air, Propane
Cooling
- Central Air
Features
- Other
- Basement: Crawl Space,Unfinished
- Has fireplace: Yes
- Fireplace features: Wood Burning
Interior area
- Living area range: 2000-2500 null
Video & virtual tour
Property
Parking
- Total spaces: 10
- Parking features: Garage
- Has garage: Yes
Features
- Stories: 2
- Pool features: None
Lot
- Size: 1.09 Acres
Details
- Parcel number: 671580120
Construction
Type & style
- Home type: SingleFamily
- Property subtype: Single Family Residence
Materials
- Aluminum Siding
- Foundation: Stone
- Roof: Metal
Utilities & green energy
- Sewer: Septic
Community & HOA
Location
- Region: North Glengarry
Financial & listing details
- Annual tax amount: C$3,126
- Date on market: 6/16/2026
LPT REALTY
LPT REALTY
By pressing Contact Agent, you agree that the real estate professional identified above may call/text you about your search, which may involve use of automated means and pre-recorded/artificial voices. You don't need to consent as a condition of buying any property, goods, or services. Message/data rates may apply. You also agree to our Terms of Use. Zillow does not endorse any real estate professionals. We may share information about your recent and future site activity with your agent to help them understand what you're looking for in a home.
Price history
Price history is unavailable.
Public tax history
Tax history is unavailable.
Climate risks
Neighborhood: K0B
Nearby schools
GreatSchools rating
No schools nearby
We couldn't find any schools near this home.
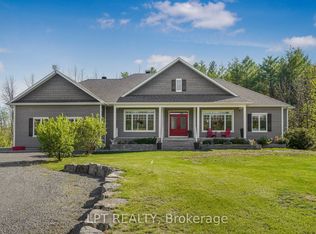
- C$480,0002 bd1 ba-- sqft1290 Tannery Rd W, North Glengarry, ON K0B1E0For Sale
- C$875,0004 bd4 ba-- sqft972 Aberdeen Rd E, Champlain, ON K0B1R0For Sale
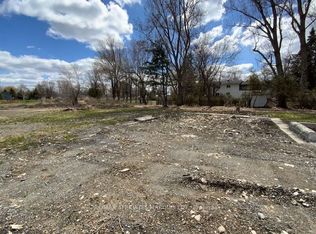
- C$189,9001.171 Square Feet20918 S Service Rd, North Glengarry, ON K0B1R0Lot/Land
- C$549,9004 bd1 ba-- sqft2815 Rolland Massie Rd #2811, North Glengarry, ON K0C1A0For Sale

- C$1,275,0004 bd4 ba-- sqft8180 Gibbs Rd, East Hawkesbury, ON K0B1M0For Sale
- C$649,9003 bd2 ba-- sqft2720 County Road 10 Rd, East Hawkesbury, ON K0B1R0For Sale
- C$549,0003 bd2 ba-- sqft754 County Road 18 Rd, East Hawkesbury, ON K0B1M0For Sale
- C$649,0003 bd2 ba-- sqft132 High St, Champlain, ON K0B1R0For Sale
Similar homes
- C$480,0002 bd1 ba-- sqft1290 Tannery Rd W, North Glengarry, ON K0B 1E0For SaleMLS ID #X13038022, LPT REALTY. TRREB
- C$389,0005 bd3 ba-- sqft4612 Ste Catherine St, The Nation, ON K0C 2B0For Sale
 MLS ID #X13603142, EXP REALTY. TRREB
 - C$350,0003 bd1 ba-- sqft3515 Greenlane Rd, East Hawkesbury, ON K6A 0E1For Sale
 MLS ID #X13514052, LPT REALTY. TRREB
 - C$399,0003 bd1 ba-- sqft3 Hillview Cir, Champlain, ON K0B 1R0For Sale
 MLS ID #X13519676, EXIT REALTY MATRIX. TRREB
 - C$399,9002 bd1 ba-- sqft17 Dubois St, Champlain, ON K0B 1K0For SaleMLS ID #X13548306, EXIT REALTY MATRIX. TRREB
- C$549,9004 bd1 ba-- sqft2815 Rolland Massie Rd #2811, North Glengarry, ON K0C 1A0For SaleMLS ID #X13532810, EXIT REALTY MATRIX. TRREB
- C$415,0003 bd3 ba-- sqft1 Mechanic St E, North Glengarry, ON K0C 1T0For SaleMLS ID #X13600930, RE/MAX AFFILIATES MARQUIS LTD.. TRREB
- C$399,9004 bd2 ba-- sqft72 Longueuil St, Champlain, ON K0B 1K0For SaleMLS ID #X13419784, ROYAL LEPAGE PERFORMANCE REALTY. TRREB
- C$489,0003 bd2 ba-- sqft147 McCormick Rd, North Glengarry, ON K0C 1A0For SaleMLS ID #X13083932, ROYAL LEPAGE PERFORMANCE REALTY. TRREB
- C$435,0003 bd3 ba-- sqft63 Kincardine St W, North Glengarry, ON K0C 1A0For SaleMLS ID #X13421298, RE/MAX AFFILIATES MARQUIS LTD.. TRREB
- C$409,9002 bd2 ba-- sqft448 Dominion St S, North Glengarry, ON K0C 1A0For SaleMLS ID #X13166928, REALTY EXECUTIVES PLUS LTD.. TRREB
- C$430,0003 bd1 ba-- sqft23 Mechanic St E, North Glengarry, ON K0C 1T0For SaleMLS ID #X13473382, EXSELLENCE TEAM REALTY INC.. TRREB
- C$474,9004 bd3 ba-- sqft1091 County Road 15 Rd, Alfred And Plantagenet, ON K0B 1A0For SaleMLS ID #X13471674, HOMELIFE CAPITAL REALTY INC.. TRREB
- C$449,5003 bd2 ba-- sqft55 Kenyon St E, North Glengarry, ON K0C 1A0For SaleMLS ID #X13459444, RE/MAX AFFILIATES MARQUIS LTD.. TRREB
- C$419,0004 bd1 ba-- sqft458 Catherine St, Hawkesbury, ON K6A 1Z9For SaleMLS ID #X13482814, EXP REALTY. TRREB
- C$395,0002 bd2 ba-- sqft69 Home Ave, Champlain, ON K0B 1R0For SaleMLS ID #X13023784, ROYAL LEPAGE PERFORMANCE REALTY. TRREB
- C$379,9002 bd2 ba-- sqft671 Berthiaume St, Hawkesbury, ON K6A 3M1For SaleMLS ID #X13593516, EXIT REALTY MATRIX. TRREB
- C$575,0004 bd2 ba-- sqft28 Jay St, Champlain, ON K0B 1R0For SaleMLS ID #X13500074, RE/MAX DELTA REALTY. TRREB
- C$399,9002 bd1 ba-- sqft589 Lafleche St, Hawkesbury, ON K6A 1N3For SaleMLS ID #X13160462, EXIT REALTY MATRIX. TRREB
- C$429,9005 bd2 ba-- sqft453 Garneau St, Hawkesbury, ON K6A 1M6For SaleMLS ID #X13194308, EXIT REALTY MATRIX. TRREB
