Welcome to Vankleek Hill, a small town brimming with historic charm and community spirit! This cozy gem offers the ideal blend of modern comfort and small town atmosphere. Highlights include a carport, sun filled living room, kitchen combined with dining area, den/office with patio doors leading to a spacious deck & private backyard with a garden shed, it is a wonderful setting for you to call home. The Basement consists of a rec room accompanied by a Utility/Laundry room with plenty of storage. Enjoy a farmers market, schools, boutique shops, cafes, and a welcoming church all within a short walk. Don't miss this opportunity to own a charming bungalow in a walkable, family-friendly neighborhood.
For sale
C$382,000
69 Home Ave, Champlain, ON K0B 1R0
2beds
2baths
Single Family Residence
Built in ----
4,816 Square Feet Lot
$-- Zestimate®
C$--/sqft
C$-- HOA
What's special
Spacious deckPrivate backyardGarden shed
- 178 days
- 5
- 0
Zillow last checked:
Listing updated:
Listed by:
ROYAL LEPAGE PERFORMANCE REALTY
Source: TRREB,MLS®#: X13023784 Originating MLS®#: Ottawa Real Estate Board
Originating MLS®#: Ottawa Real Estate BoardFacts & features
Interior
Bedrooms & bathrooms
- Bedrooms: 2
- Bathrooms: 2
Primary bedroom
- Level: Main
- Dimensions: 3.77 x 2.85
Bedroom 2
- Level: Main
- Dimensions: 2.83 x 2.5
Bathroom
- Level: Basement
- Dimensions: 1.86 x 2.34
Bathroom
- Level: Main
- Dimensions: 3.12 x 1.54
Dining room
- Level: Main
- Dimensions: 3.12 x 3.67
Kitchen
- Level: Main
- Dimensions: 3.12 x 2.83
Laundry
- Level: Basement
- Dimensions: 3.55 x 6.39
Living room
- Level: Main
- Dimensions: 3.76 x 5.1
Office
- Level: Main
- Dimensions: 3.12 x 3.32
Recreation
- Level: Basement
- Dimensions: 6.99 x 8.78
Utility room
- Level: Basement
- Dimensions: 1.41 x 2.7
Heating
- Forced Air, Gas
Cooling
- Central Air
Features
- Primary Bedroom - Main Floor
- Flooring: Carpet Free
- Basement: Finished
- Has fireplace: No
Interior area
- Living area range: 700-1100 null
Property
Parking
- Total spaces: 3
- Parking features: Garage, Carport
- Has garage: Yes
- Has carport: Yes
Features
- Pool features: None
Lot
- Size: 4,816 Square Feet
Details
- Additional structures: Storage
- Parcel number: 541590118
Construction
Type & style
- Home type: SingleFamily
- Architectural style: Bungalow
- Property subtype: Single Family Residence
Materials
- Aluminum Siding
- Foundation: Concrete
- Roof: Asphalt Shingle
Utilities & green energy
- Sewer: Sewer
Community & HOA
Location
- Region: Champlain
Financial & listing details
- Annual tax amount: C$1,411
- Date on market: 4/21/2026
Price history
Price history is unavailable.
Public tax history
Tax history is unavailable.
Climate risks
Neighborhood: K0B
Nearby schools
GreatSchools rating
No schools nearby
We couldn't find any schools near this home.

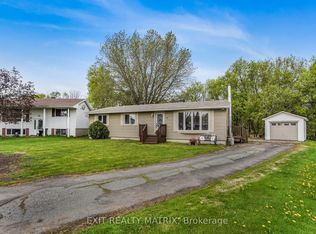

Similar homes
- C$474,0003 bd2 ba-- sqft105 Fournier St, Champlain, ON K0B 1R0For Sale
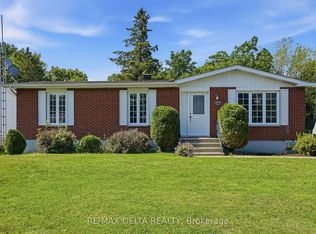 MLS ID #X13543550, RE/MAX DELTA REALTY. TRREB
 - C$499,9003 bd2 ba-- sqft71 Union St, Champlain, ON K0B 1R0For Sale
 MLS ID #X13739764, RE/MAX HALLMARK REALTY GROUP. TRREB
 - C$379,0002 bd2 ba-- sqft2971 Chartrand Rd, Champlain, ON K0B 1J0For Sale
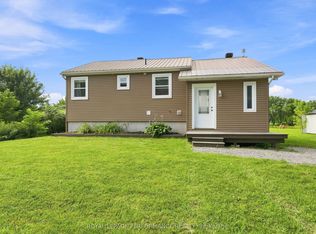 MLS ID #X13677970, ROYAL LEPAGE PERFORMANCE REALTY. TRREB
 - C$400,0004 bd2 ba-- sqft7820 County Road 10 Rd, The Nation, ON K0B 1R0For Sale
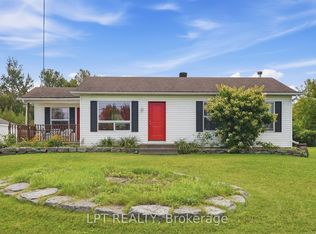 MLS ID #X13788326, LPT REALTY. TRREB
