This inviting bungalow is a great opportunity for first-time buyers, downsizers, or anyone looking for a comfortable home with plenty of usable space inside and out. Offering 2+2 bedrooms and 2 full bathrooms, the layout provides the ease of bungalow living while still giving you the flexibility of a finished lower level.The main floor feels bright and welcoming, featuring a spacious living room, two generously sized bedrooms, a full bathroom, and an eat-in kitchen where patio doors open directly onto a newer deck. Step outside and enjoy a backyard made for summer - whether you're hosting friends, relaxing with your morning coffee, or simply enjoying the slow and peaceful evening. Downstairs, the finished lower level adds valuable extra living space with a comfortable den, two additional bedrooms, and a second full bathroom. There's plenty of room to create a guest space, home office, playroom, hobby area, or additional family room depending on your needs.Well maintained and filled with potential, this home offers a practical layout, comfortable living spaces, and a backyard you'll look forward to enjoying. Whether you're purchasing your first home, looking to simplify into a bungalow, or simply wanting a little more space without sacrificing functionality, this one is well worth a look.
For sale
C$425,000
7820 County Road 10 Rd, The Nation, ON K0B 1R0
4beds
2baths
Single Family Residence
Built in ----
-- sqft lot
$-- Zestimate®
C$--/sqft
C$-- HOA
What's special
Two generously sized bedroomsEat-in kitchenNewer deckBackyard made for summerFinished lower levelComfortable denPractical layout
- 2 days
- 9
- 0
Zillow last checked:
Listing updated:
Listed by:
LPT REALTY
Source: TRREB,MLS®#: X13788326 Originating MLS®#: Ottawa Real Estate Board
Originating MLS®#: Ottawa Real Estate BoardFacts & features
Interior
Bedrooms & bathrooms
- Bedrooms: 4
- Bathrooms: 2
Primary bedroom
- Level: Main
- Dimensions: 4.66 x 3.33
Bedroom
- Level: Lower
- Dimensions: 4.33 x 3.23
Bedroom
- Level: Lower
- Dimensions: 4.12 x 2.8
Bedroom
- Level: Main
- Dimensions: 4.89 x 2.5
Bathroom
- Level: Main
- Dimensions: 3.33 x 1.7
Bathroom
- Level: Lower
- Dimensions: 2.5 x 1.5
Dining room
- Level: Main
- Dimensions: 3.54 x 2.53
Kitchen
- Level: Main
- Dimensions: 6 x 3.38
Living room
- Level: Main
- Dimensions: 3.54 x 3.33
Recreation
- Level: Lower
- Dimensions: 6.08 x 3.31
Utility room
- Level: Lower
- Dimensions: 5.27 x 3.25
Heating
- Forced Air, Propane
Cooling
- Central Air
Features
- Primary Bedroom - Main Floor, Storage
- Flooring: Carpet Free
- Basement: Finished,Full
- Has fireplace: No
Interior area
- Living area range: 1100-1500 null
Video & virtual tour
Property
Parking
- Total spaces: 6
Features
- Pool features: None
Details
- Parcel number: 541480105
- Other equipment: Propane Tank
Construction
Type & style
- Home type: SingleFamily
- Architectural style: Bungalow
- Property subtype: Single Family Residence
Materials
- Vinyl Siding
- Foundation: Concrete
- Roof: Shingle
Utilities & green energy
- Sewer: Septic
Community & HOA
Location
- Region: The Nation
Financial & listing details
- Annual tax amount: C$3,400
- Date on market: 9/15/2026
Price history
Price history is unavailable.
Public tax history
Tax history is unavailable.
Climate risks
Neighborhood: K0B
Nearby schools
GreatSchools rating
No schools nearby
We couldn't find any schools near this home.


Similar homes
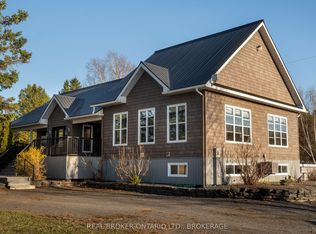
- C$424,9003 bd2 ba-- sqft836 Cartier St, Alfred And Plantagenet, ON K0B 1C0For Sale
 MLS ID #X13801886, RE/MAX DELTA REALTY. TRREB
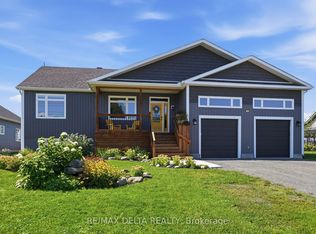
 - C$499,0004 bd3 ba-- sqft3253 County Road 16 Rd, The Nation, ON K0B 1G0For Sale
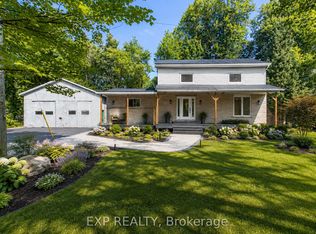 MLS ID #X13797692, EXP REALTY. TRREB
 - C$399,0002 bd1 ba-- sqft3137 Union St, The Nation, ON K0B 1G0For Sale
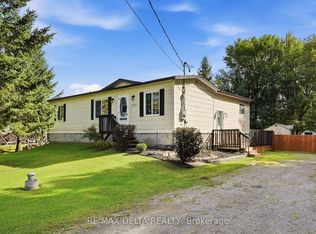 MLS ID #X13791864, RE/MAX DELTA REALTY. TRREB
 - C$499,9003 bd2 ba-- sqft71 Union St, Champlain, ON K0B 1R0For Sale
 MLS ID #X13739764, RE/MAX HALLMARK REALTY GROUP. TRREB
