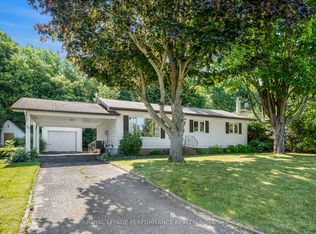
Welcome to this charming, freshly painted and move-in-ready bungalow in the welcoming community of Vankleek Hill! Offering 3 bedrooms and 1.5 bathrooms, this inviting basement features an extra-large family room with a cozy natural gas stove, providing the perfect space for relaxing and entertaining.Enjoy excellent curb appeal, a spacious backyard, and the convenience of an attached garage. Recent updates include a heat pump (2020), new electric baseboards (August 2026), and updated light fixtures and wall switches (2026). Both garage man doors were also replaced in 2026.With its comfortable layout, generous living spaces, and numerous recent improvements, this home is ready for you to move in and enjoy. A wonderful opportunity for families, first-time buyers, or anyone looking for a comfortable home in the heart of Vankleek Hill with municipal water and sewer!
For sale
C$489,900
71 Stephens St, Champlain, ON K0B 1R0
3beds
2baths
Single Family Residence
Built in ----
8,058 Square Feet Lot
$-- Zestimate®
C$--/sqft
C$-- HOA
What's special
Inviting basementExtra-large family roomCozy natural gas stoveExcellent curb appealSpacious backyardAttached garageComfortable layout
- 5 hours
- 2
- 0
Zillow last checked:
Listing updated:
Listed by:
ROYAL LEPAGE PERFORMANCE REALTY
Source: TRREB,MLS®#: X13822072 Originating MLS®#: Cornwall and District Real Estate Board
Originating MLS®#: Cornwall and District Real Estate BoardFacts & features
Interior
Bedrooms & bathrooms
- Bedrooms: 3
- Bathrooms: 2
Primary bedroom
- Level: Main
- Dimensions: 3.39 x 3.57
Bedroom 2
- Level: Main
- Dimensions: 2.78 x 3.23
Bedroom 3
- Level: Main
- Dimensions: 2.47 x 3.57
Bathroom
- Level: Basement
- Dimensions: 1.77 x 1.55
Bathroom
- Level: Main
- Dimensions: 1.25 x 3.23
Dining room
- Level: Main
- Dimensions: 3.11 x 4.33
Family room
- Level: Basement
- Dimensions: 11.8 x 7.96
Kitchen
- Level: Main
- Dimensions: 2.9 x 4.33
Living room
- Level: Main
- Dimensions: 5.21 x 3.53
Utility room
- Level: Basement
- Dimensions: 1.25 x 1.55
Heating
- Baseboard, Electric
Cooling
- Window Unit(s)
Appliances
- Included: Water Heater Owned
Features
- Primary Bedroom - Main Floor
- Basement: Full
- Has fireplace: Yes
- Fireplace features: Natural Gas
Interior area
- Living area range: 700-1100 null
Video & virtual tour
Property
Parking
- Total spaces: 4
- Parking features: Garage
- Has garage: Yes
Features
- Pool features: None
- Waterfront features: None
Lot
- Size: 8,058 Square Feet
Details
- Parcel number: 541590050
- Other equipment: Sump Pump
Construction
Type & style
- Home type: SingleFamily
- Architectural style: Bungalow
- Property subtype: Single Family Residence
Materials
- Brick
- Foundation: Poured Concrete
- Roof: Asphalt Shingle
Utilities & green energy
- Sewer: Sewer
Community & HOA
Location
- Region: Champlain
Financial & listing details
- Annual tax amount: C$2,692
- Date on market: 9/24/2026
Price history
Price history is unavailable.
Public tax history
Tax history is unavailable.
Climate risks
Neighborhood: K0B
Nearby schools
GreatSchools rating
No schools nearby
We couldn't find any schools near this home.
Similar homes
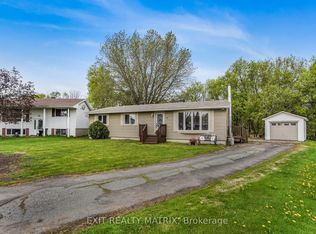
- C$499,0003 bd2 ba-- sqft105 Fournier St, Champlain, ON K0B 1R0For Sale
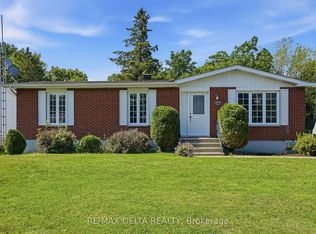 MLS ID #X13543550, RE/MAX DELTA REALTY. TRREB
 - C$499,9003 bd2 ba-- sqft71 Union St, Champlain, ON K0B 1R0For Sale
 MLS ID #X13739764, RE/MAX HALLMARK REALTY GROUP. TRREB
 - C$459,0005 bd2 ba-- sqft109 Oswald St, Champlain, ON K0B 1R0For Sale
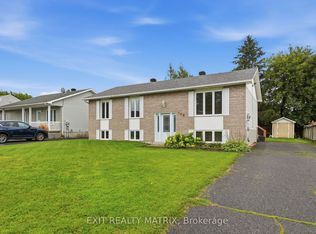 MLS ID #X13697292, EXIT REALTY MATRIX. TRREB
 - C$550,0004 bd2 ba-- sqft119 Pendleton St, Champlain, ON K0B 1R0For Sale
 MLS ID #X13814740, LPT REALTY. TRREB
