This is the family home you have been waiting for! First time on the market! This bungalow on a double lot is a rare find in Vankleek Hill's original subdivision. Owned by the same family since it was built in 1994, this charming bungalow is set back from the street, creating a serene sense of privacy with no rear neighbours and no neighbours on one side. The perfect home for empty-nesters, or a busy family, with plenty of room for entertaining or for hosting family and friends! Centrally located, just a short walk from schools, Main Street coffee shops and special events. The ease of main-floor living is yours, with a large living room, kitchen, dining area and a sun room which looks out on your expansive rear yard. Three bedrooms on the main floor offer good-sized closets, and the primary bedroom has a cheater ensuite. Convenient laundry and second bathroom are also on the main floor. A large attached and insulated two-car garage has new garage doors (2026). The large basement is partially finished and offers a fourth bedroom. Large shed in the back yard with garage door for convenience. Quick possession available. 48 hours irrevocable on all offers.
For sale
C$579,900
100 Oswald St, Champlain, ON K0B 1R0
3beds
2baths
Single Family Residence
Built in ----
0.38 Acres Lot
$-- Zestimate®
C$--/sqft
C$-- HOA
What's special
Dining areaExpansive rear yardGood-sized closets
- 1 day
- 5
- 0
Zillow last checked:
Listing updated:
Listed by:
RE/MAX DELTA REALTY
Source: TRREB,MLS®#: X14165860 Originating MLS®#: Ottawa Real Estate Board
Facts & features
Interior
Bedrooms & bathrooms
- Bedrooms: 3
- Bathrooms: 2
Primary bedroom
- Level: Main
- Dimensions: 3.62 x 4.23
Bedroom
- Level: Basement
- Dimensions: 4.22 x 3.98
Bedroom 2
- Level: Main
- Dimensions: 2.71 x 2.91
Bedroom 3
- Level: Main
- Dimensions: 2.73 x 2.9
Other
- Level: Basement
- Dimensions: 1.85 x 1.78
Dining room
- Level: Main
- Dimensions: 3.75 x 3.98
Foyer
- Level: Main
- Dimensions: 1.97 x 3.3
Kitchen
- Level: Main
- Dimensions: 3.34 x 3.98
Laundry
- Level: Main
- Dimensions: 2.49 x 2.6
Living room
- Level: Main
- Dimensions: 6.52 x 3.3
Other
- Level: Basement
- Dimensions: 16.01 x 8.31
Recreation
- Level: Basement
- Dimensions: 3.28 x 649
Sunroom
- Level: Main
- Dimensions: 3.28 x 3.71
Heating
- Forced Air, Oil
Cooling
- Central Air
Features
- Primary Bedroom - Main Floor
- Basement: Partially Finished
- Has fireplace: No
Interior area
- Living area range: 1500-2000 null
Property
Parking
- Total spaces: 6
- Parking features: Private, Garage Door Opener
- Has garage: Yes
Features
- Pool features: None
Lot
- Size: 0.38 Acres
Details
- Additional structures: Shed
- Parcel number: 541590179
- Other equipment: Sump Pump
Construction
Type & style
- Home type: SingleFamily
- Architectural style: Bungalow
- Property subtype: Single Family Residence
Materials
- Brick, Vinyl Siding
- Foundation: Concrete
- Roof: Asphalt Shingle
Utilities & green energy
- Sewer: Sewer
Community & HOA
Location
- Region: Champlain
Financial & listing details
- Annual tax amount: C$4,653
- Date on market: 11/10/2026
Price history
Price history is unavailable.
Public tax history
Tax history is unavailable.
Climate risks
Neighborhood: K0B
Nearby schools
GreatSchools rating
No schools nearby
We couldn't find any schools near this home.

Similar homes
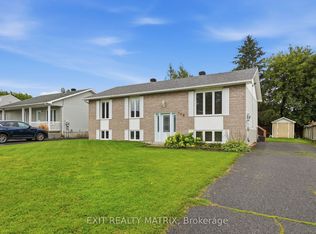
- C$515,0003 bd2 ba-- sqft75 Stanley Ave, Champlain, ON K0B 1R0For Sale
 MLS ID #X13829950, EXIT REALTY MATRIX. TRREB
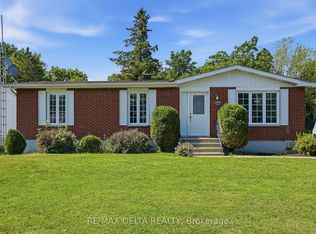
- C$625,0004 bd2 ba-- sqft89 Grout St, Champlain, ON K0B 1R0For Sale
 MLS ID #X13626700, EXIT REALTY MATRIX. TRREB
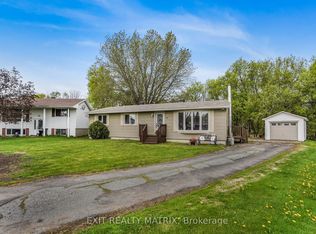
- C$649,0003 bd2 ba-- sqft132 High St, Champlain, ON K0B 1R0For Sale
 MLS ID #X13637044, RE/MAX DELTA REALTY. TRREB
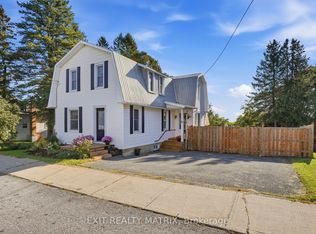
- C$499,9003 bd2 ba-- sqft71 Union St, Champlain, ON K0B 1R0For Sale
 MLS ID #X13739764, RE/MAX HALLMARK REALTY GROUP. TRREB
