Well-Kept Bungalow on a Quiet Cul-de-Sac in Green Valley. Welcome to 20392 Roy Crescent, a beautifully maintained 4-bedroom, 2-bathroom bungalow tucked away on a quiet cul-de-sac in Green Valley. Built in 1992, this home offers comfortable living space across the main floor and finished basement. Step inside to a bright, spacious kitchen and adjoining dining room, perfect for family meals and entertaining. The generous living room flows easily off the kitchen, while the primary bedroom and two additional bedrooms share a well-appointed 4-piece bathroom on the main level. A convenient main-floor laundry room and foyer complete this level. Downstairs, the fully finished basement adds living space with a spacious rec room featuring a cozy natural gas fireplace - ideal for movie nights or a games area. A fourth bedroom, a second 4-piece bathroom, and ample storage round out the lower level. Outside, enjoy the covered carport, a spacious deck perfect for summer gatherings, and a beautifully landscaped & private backyard bordered by mature cedar hedges - a peaceful retreat in a family-friendly neighbourhood. This home combines comfort, space, and privacy. Don't miss your chance to make it yours!
For sale
C$449,900
20392 Roy Cres, South Glengarry, ON K0C 1L0
4beds
2baths
Single Family Residence
Built in ----
0.42 Acres Lot
$-- Zestimate®
C$--/sqft
C$-- HOA
What's special
Quiet cul-de-sacBright spacious kitchenAdjoining dining roomPrimary bedroomConvenient main-floor laundry roomFully finished basementSpacious rec room
- 1 day |
- 1 |
- 1 |
Zillow last checked:
Listing updated:
Listed by:
REAL BROKER ONTARIO LTD., BROKERAGE
Source: TRREB,MLS®#: X13675462 Originating MLS®#: Cornwall and District Real Estate Board
Originating MLS®#: Cornwall and District Real Estate BoardFacts & features
Interior
Bedrooms & bathrooms
- Bedrooms: 4
- Bathrooms: 2
Primary bedroom
- Level: Main
- Dimensions: 3.93 x 3.47
Bedroom 2
- Level: Main
- Dimensions: 3.61 x 3.05
Bedroom 3
- Level: Main
- Dimensions: 3.64 x 2.85
Bedroom 4
- Level: Basement
- Dimensions: 3.25 x 3.44
Bathroom
- Level: Main
- Dimensions: 3.93 x 3.15
Bathroom
- Level: Basement
- Dimensions: 2.06 x 2
Dining room
- Level: Main
- Dimensions: 5.04 x 2.85
Kitchen
- Level: Main
- Dimensions: 4.77 x 3.42
Living room
- Level: Main
- Dimensions: 4.08 x 4.93
Recreation
- Level: Basement
- Dimensions: 8.59 x 12.87
Utility room
- Level: Basement
- Dimensions: 3.24 x 3.16
Heating
- Baseboard, Electric
Cooling
- None
Appliances
- Included: Water Heater
Features
- Primary Bedroom - Main Floor, Storage
- Basement: Full,Finished
- Has fireplace: Yes
- Fireplace features: Natural Gas
Interior area
- Living area range: 1100-1500 null
Video & virtual tour
Property
Parking
- Total spaces: 11
- Parking features: Available, Private
- Has garage: Yes
- Has carport: Yes
Features
- Patio & porch: Deck
- Exterior features: Privacy, Year Round Living, Landscaped, Paved Yard
- Pool features: None
- Has view: Yes
- View description: Clear
- Waterfront features: None
Lot
- Size: 0.42 Acres
- Features: Clear View, Cul de Sac/Dead End, School Bus Route
- Topography: Dry,Flat
Details
- Additional structures: Shed
- Parcel number: 671150182
- Other equipment: Air Exchanger, Sump Pump
Construction
Type & style
- Home type: SingleFamily
- Architectural style: Bungalow
- Property subtype: Single Family Residence
Materials
- Vinyl Siding
- Foundation: Concrete
- Roof: Asphalt Shingle
Utilities & green energy
- Sewer: Sewer
- Water: Drilled Well
Community & HOA
Community
- Security: Smoke Detector(s)
Location
- Region: South Glengarry
Financial & listing details
- Tax assessed value: C$179,000
- Annual tax amount: C$3,282
- Date on market: 8/14/2026
Price history
Price history is unavailable.
Public tax history
Tax history is unavailable.
Climate risks
Neighborhood: K0C
Nearby schools
GreatSchools rating
- 3/10Saint Regis Mohawk SchoolGrades: PK-5Distance: 20.2 mi
- 2/10Salmon River Middle SchoolGrades: 6-8Distance: 21 mi
- 4/10Salmon River High SchoolGrades: 9-12Distance: 21 mi
- C$289,9003 bd1 ba-- sqft4166 County Road 34 Rd, South Glengarry, ON K0C1L0For Sale

- C$699,9003 bd2 ba-- sqft20923 County Road 25, South Glengarry, ON K0C1L0For Sale
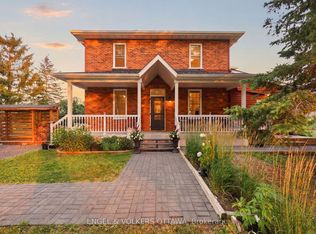
- C$295,0002 bd1 ba-- sqft3897 Christine St, North Glengarry, ON K0C1A0For Sale
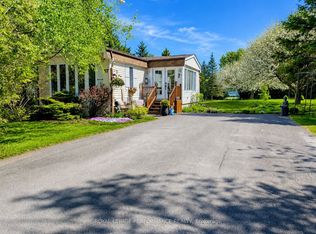
- C$774,0003 bd2 ba-- sqft3838 Kenyon Dam Rd, North Glengarry, ON K0C1A0For Sale
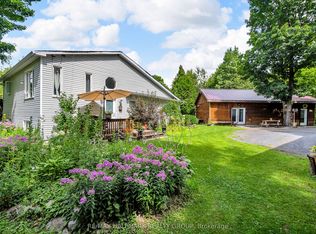
- C$219,0002.7 acres20188 Beaupre Rd, South Glengarry, ON K0C1L0Lot/Land
- C$409,9002 bd2 ba-- sqft448 Dominion St S, North Glengarry, ON K0C1A0For Sale
- C$875,0006 bd3 ba-- sqft19637 County Road 25, South Glengarry, ON K0C1B0For Sale
- C$139,0002.83 acres4891 Proctor Rd, South Glengarry, ON K0C2J0Lot/Land
Similar homes
- C$289,9003 bd1 ba-- sqft4166 County Road 34 Rd, South Glengarry, ON K0C 1L0For SaleMLS ID #X13579344, EXP REALTY. TRREB
- C$449,9003 bd2 ba-- sqft185 Dominion St N, North Glengarry, ON K0C 1A0For Sale
 MLS ID #X13620074, RE/MAX AFFILIATES MARQUIS LTD.. TRREB
 - C$449,5003 bd2 ba-- sqft55 Kenyon St E, North Glengarry, ON K0C 1A0For Sale
 MLS ID #X13459444, REAL BROKER ONTARIO LTD., BROKERAGE. TRREB
 - C$549,9004 bd2 ba-- sqft17921 McPhail Rd, South Stormont, ON K0C 1S0For Sale
 MLS ID #X13678892, RE/MAX AFFILIATES MARQUIS LTD.. TRREB
 - C$489,0003 bd2 ba-- sqft147 McCormick Rd, North Glengarry, ON K0C 1A0For SaleMLS ID #X13083932, ROYAL LEPAGE PERFORMANCE REALTY. TRREB
- C$495,0004 bd3 ba-- sqft75 Gauthier St, North Glengarry, ON K0C 1A0For SaleMLS ID #X13423520, RE/MAX AFFILIATES MARQUIS LTD.. TRREB
- C$435,0003 bd3 ba-- sqft63 Kincardine St W, North Glengarry, ON K0C 1A0For SaleMLS ID #X13421298, REAL BROKER ONTARIO LTD., BROKERAGE. TRREB
- C$389,9003 bd2 ba-- sqft5019 County Road 34 N, South Glengarry, ON K0C 2J0For SaleMLS ID #X13651048, ROYAL LEPAGE PERFORMANCE REALTY. TRREB
- C$449,0004 bd2 ba-- sqft13 Elm St, South Glengarry, ON K0C 1N0For SaleMLS ID #X13575202, EXP REALTY. TRREB
- C$429,0003 bd1 ba-- sqft9 Spruce St, South Glengarry, ON K0C 1N0For SaleMLS ID #X13594574, REAL BROKER ONTARIO LTD., BROKERAGE. TRREB
- C$419,9003 bd3 ba-- sqft672 Champlain Dr, Cornwall, ON K6H 6P2For SaleMLS ID #X13669964, RE/MAX AFFILIATES MARQUIS LTD.. TRREB
- C$445,0003 bd2 ba-- sqft2033 Concorde Ave, Cornwall, ON K6H 6M3For SaleMLS ID #X13656224, EXSELLENCE TEAM REALTY INC.. TRREB
- C$439,9002 bd1 ba-- sqft1505 Frank Ct, Cornwall, ON K6H 7N7For SaleMLS ID #X13665452, RE/MAX AFFILIATES MARQUIS LTD.. TRREB
- C$416,9002 bd2 ba-- sqft3320 Northdale Dr, Cornwall, ON K6K 0A5For SaleMLS ID #X13673392, REAL BROKER ONTARIO LTD., BROKERAGE. TRREB
- C$430,0003 bd1 ba-- sqft23 Mechanic St E, North Glengarry, ON K0C 1T0For SaleMLS ID #X13473382, EXSELLENCE TEAM REALTY INC.. TRREB
- C$409,9002 bd2 ba-- sqft448 Dominion St S, North Glengarry, ON K0C 1A0For SaleMLS ID #X13166928, REALTY EXECUTIVES PLUS LTD.. TRREB
- C$549,9004 bd1 ba-- sqft2815 Rolland Massie Rd #2811, North Glengarry, ON K0C 1A0For SaleMLS ID #X13532810, EXIT REALTY MATRIX. TRREB
- C$349,9004 bd2 ba-- sqft40 McKenzie St W, Cornwall, ON K6K 1J1For SaleMLS ID #X13670986, REAL BROKER ONTARIO LTD., BROKERAGE. TRREB
- C$369,0005 bd3 ba-- sqft4612 Ste Catherine St, The Nation, ON K0C 2B0For SaleMLS ID #X13658526, EXP REALTY. TRREB
- C$615,0004 bd2 ba-- sqft18203 Kenyon St W #19, North Glengarry, ON K0C 1A0For SaleMLS ID #X13537672, EXIT REALTY MATRIX. TRREB
