Welcome to this well maintained 3-bedroom, 1-bath home nestled in the heart of the Village of Lancaster. Blending timeless character with thoughtful updates, this inviting home features original hardwood floors, a stunning original staircase, and spacious principal rooms filled with natural light.The bright, updated kitchen offers ample cabinetry, generous counter space, and direct access to an expansive rear deck-perfect for entertaining family and friends or enjoying your morning coffee. The open-concept living and dining areas provide an ideal setting for everyday living and gatherings alike. Upstairs you'll find three comfortable bedrooms and a beautifully renovated full bathroom, while the main floor offers a welcoming foyer that showcases the home's historic charm. Outside, enjoy a large yard shaded by mature trees, a detached garage, plenty of parking. Conveniently located within walking distance to shopping, restaurants, and other village amenities. This home offers the perfect blend of small-town charm and everyday convenience. Easy access to Highway 401 makes commuting to Montreal, Brockville, and Ottawa a breeze. A wonderful opportunity to own a character-filled home in one of Eastern Ontario's most welcoming communities. Severance possible in back yard. Call today to book your private showing. As per form 244. 24hrs irrevocability on all offers.
For sale
C$429,000
9 Spruce St, South Glengarry, ON K0C 1N0
3beds
1baths
Single Family Residence
Built in ----
0.26 Acres Lot
$-- Zestimate®
C$--/sqft
C$-- HOA
What's special
Original hardwood floorsStunning original staircaseBright updated kitchenAmple cabinetryGenerous counter spaceThree comfortable bedroomsDetached garage
- 15 days |
- 3 |
- 0 |
Zillow last checked:
Listing updated:
Listed by:
REAL BROKER ONTARIO LTD., BROKERAGE
Source: TRREB,MLS®#: X13594574 Originating MLS®#: Cornwall and District Real Estate Board
Originating MLS®#: Cornwall and District Real Estate BoardFacts & features
Interior
Bedrooms & bathrooms
- Bedrooms: 3
- Bathrooms: 1
Heating
- Forced Air, Gas
Cooling
- Central Air
Appliances
- Included: Water Heater Owned
Features
- Basement: Unfinished
- Has fireplace: No
Interior area
- Living area range: 1100-1500 null
Video & virtual tour
Property
Parking
- Total spaces: 6
- Parking features: Private Triple
- Has garage: Yes
Features
- Stories: 2
- Patio & porch: Deck
- Pool features: None
- Waterfront features: None
Lot
- Size: 0.26 Acres
Details
- Parcel number: 671230197
Construction
Type & style
- Home type: SingleFamily
- Property subtype: Single Family Residence
Materials
- Aluminum Siding
- Foundation: Poured Concrete
- Roof: Asphalt Shingle
Utilities & green energy
- Sewer: Sewer
Community & HOA
Location
- Region: South Glengarry
Financial & listing details
- Tax assessed value: C$125,000
- Annual tax amount: C$1,757
- Date on market: 7/22/2026
R
REAL BROKER ONTARIO LTD., BROKERAGE
By pressing Contact Agent, you agree that the real estate professional identified above may call/text you about your search, which may involve use of automated means and pre-recorded/artificial voices. You don't need to consent as a condition of buying any property, goods, or services. Message/data rates may apply. You also agree to our Terms of Use. Zillow does not endorse any real estate professionals. We may share information about your recent and future site activity with your agent to help them understand what you're looking for in a home.
Price history
Price history is unavailable.
Public tax history
Tax history is unavailable.
Climate risks
Neighborhood: K0C
Nearby schools
GreatSchools rating
- 3/10Salmon River Elementary SchoolGrades: PK-5Distance: 12.6 mi
- 2/10Salmon River Middle SchoolGrades: 6-8Distance: 12.6 mi
- 4/10Salmon River High SchoolGrades: 9-12Distance: 12.6 mi
- C$589,9004 bd2 ba-- sqft16 Monk St, South Glengarry, ON K0C1N0For Sale

- C$299,9002 bd2 ba-- sqft163 Military Rd N, South Glengarry, ON K0C1N0For Sale
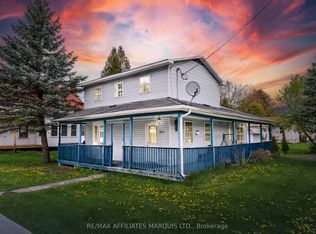
- C$229,9002 bd1 ba-- sqft28 Thomas St, South Glengarry, ON K0C1N0For Sale

- C$449,0004 bd2 ba-- sqft13 Elm St, South Glengarry, ON K0C1N0For Sale
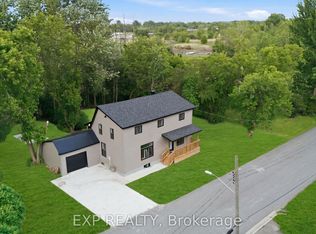
- C$3,900,0005 bd6 ba-- sqft20288 County Road 2 Rd, South Glengarry, ON K0C2E0For Sale
- C$2,680,0006 bd4 ba-- sqft20214 County Road 2 Rd, South Glengarry, ON K0C2E0For Sale
- C$2,300,0004 bd5 ba-- sqft20562 Old Montreal Rd, South Glengarry, ON K0C2C0For Sale
- C$2,380,0003 bd4 ba-- sqft20190 County Road 2 Rd, South Glengarry, ON K0C2E0For Sale
Similar homes
- C$449,0004 bd2 ba-- sqft13 Elm St, South Glengarry, ON K0C 1N0For SaleMLS ID #X13575202, EXP REALTY. TRREB
- C$299,9002 bd2 ba-- sqft163 Military Rd N, South Glengarry, ON K0C 1N0For SaleMLS ID #X13140914, RE/MAX AFFILIATES MARQUIS LTD.. TRREB
- C$589,9004 bd2 ba-- sqft16 Monk St, South Glengarry, ON K0C 1N0For SaleMLS ID #X13599160, EXSELLENCE TEAM REALTY INC.. TRREB
- C$389,0002 bd2 ba-- sqft6287 Graham Ct, South Glengarry, ON K0C 1E0For Sale
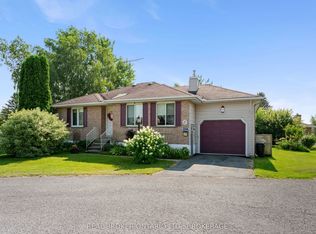 MLS ID #X13580254, REAL BROKER ONTARIO LTD., BROKERAGE. TRREB
 - C$229,9002 bd1 ba-- sqft28 Thomas St, South Glengarry, ON K0C 1N0For SaleMLS ID #X13605514, RE/MAX AFFILIATES MARQUIS LTD.. TRREB
- C$424,9003 bd2 ba-- sqft1851 Cumberland St, Cornwall, ON K6J 0A1For SaleMLS ID #X13643382, RE/MAX AFFILIATES MARQUIS LTD.. TRREB
- C$449,9003 bd2 ba-- sqft185 Dominion St N, North Glengarry, ON K0C 1A0For SaleMLS ID #X13620074, RE/MAX AFFILIATES MARQUIS LTD.. TRREB
- C$499,0002 bd2 ba-- sqft6571 Tree Haven Rd, South Glengarry, ON K0C 2E0For SaleMLS ID #X13172494, RE/MAX AFFILIATES MARQUIS LTD.. TRREB
- C$470,0003 bd2 ba-- sqft748 Montcalm Ct, Cornwall, ON K6H 6C3For SaleMLS ID #X13628438, RE/MAX AFFILIATES MARQUIS LTD.. TRREB
- C$399,9003 bd2 ba-- sqft511 Saint Felix St, Cornwall, ON K6H 5B2For SaleMLS ID #X13630844, ONE PERCENT REALTY LTD.. TRREB
- C$435,0003 bd3 ba-- sqft63 Kincardine St W, North Glengarry, ON K0C 1A0For SaleMLS ID #X13421298, RE/MAX AFFILIATES MARQUIS LTD.. TRREB
- C$449,5003 bd2 ba-- sqft55 Kenyon St E, North Glengarry, ON K0C 1A0For SaleMLS ID #X13459444, RE/MAX AFFILIATES MARQUIS LTD.. TRREB
- C$427,5003 bd3 ba-- sqft429 Beach Ave, Cornwall, ON K6H 5P3For SaleMLS ID #X13206138, RE/MAX AFFILIATES MARQUIS LTD.. TRREB
- C$549,9004 bd3 ba-- sqft22006 Old Highway 2, South Glengarry, ON K0C 1E0For SaleMLS ID #X13461792, RE/MAX AFFILIATES MARQUIS LTD.. TRREB
- C$489,0003 bd2 ba-- sqft147 McCormick Rd, North Glengarry, ON K0C 1A0For SaleMLS ID #X13083932, ROYAL LEPAGE PERFORMANCE REALTY. TRREB
- C$589,0003 bd2 ba-- sqft6277 Macrae Ct, South Glengarry, ON K0C 1E0For SaleMLS ID #X13109168, ROYAL LEPAGE PERFORMANCE REALTY. TRREB
- C$449,9003 bd2 ba-- sqft3301 Ross Ave, Cornwall, ON K6K 1G3For SaleMLS ID #X13176340, ROYAL LEPAGE PERFORMANCE REALTY. TRREB
- C$289,9003 bd1 ba-- sqft4166 County Road 34 Rd, South Glengarry, ON K0C 1L0For SaleMLS ID #X13579344, EXP REALTY. TRREB
- C$419,9003 bd2 ba-- sqft542 Anthony St, Cornwall, ON K6H 5L4For SaleMLS ID #X13537816, WHEELER SMART CHOICE REALTY BROKERAGE. TRREB
- C$417,0004 bd2 ba-- sqft336 Amelia St, Cornwall, ON K6H 3P5For SaleMLS ID #X13525292, RE/MAX AFFILIATES MARQUIS LTD.. TRREB
