Tucked away on a quiet cul-de-sac near the St. Lawrence River, 6277 Macrae Court offers the kind of lifestyle people search for when they are ready to trade noise and stress for comfort, connection, and a slower pace. Here, mornings can begin with coffee in the screened sunroom overlooking the backyard, afternoons spent on the water, and evenings gathered on the cedar deck with family and friends. Inside, the bright open-concept layout feels warm and inviting, with oversized windows, hardwood floors, and a beautifully renovated kitchen designed to be both functional and welcoming. Granite countertops, radiant heated floors, and a dedicated on-demand hot water unit at the kitchen sink add a level of everyday comfort that quietly elevates daily living. The dining area flows effortlessly outdoors through patio doors, creating the perfect setup for entertaining or simply enjoying peaceful summer nights. Heating is provided by a forced air propane system complemented by a modern heat pump for year-round efficiency and comfort, along with a new whole-home on-demand hot water unit installed in 2025. The spacious basement offers outstanding potential for future living space, hobby areas, or recreation. Thoughtful upgrades throughout the home include Generac backup power, HVAC improvements, a drainage system with battery backup sump pump, water treatment system, leaf-free gutters, and more. Beyond the property itself, the lifestyle continues with HOA amenities including a salt water swimming pool, clubhouse, tennis and pickleball courts, community gardens, boat launch, docks, and snow removal. Even better, enjoy dedicated dock access through the backyard canal system-making boating part of everyday life rather than a weekend plan. A rare opportunity to enjoy waterfront community living just minutes from Lancaster, Cornwall, Highway 401, and the Quebec border.
For sale
C$589,000
6277 Macrae Ct, South Glengarry, ON K0C 1E0
3beds
2baths
Single Family Residence
Built in ----
0 Square Feet Lot
$-- Zestimate®
C$--/sqft
C$-- HOA
What's special
Quiet cul-de-sacCedar deckBright open-concept layoutOversized windowsHardwood floorsBeautifully renovated kitchenGranite countertops
- 99 days |
- 30 |
- 0 |
Zillow last checked:
Listing updated:
Listed by:
ROYAL LEPAGE PERFORMANCE REALTY
Source: TRREB,MLS®#: X13109168 Originating MLS®#: Cornwall and District Real Estate Board
Originating MLS®#: Cornwall and District Real Estate BoardFacts & features
Interior
Bedrooms & bathrooms
- Bedrooms: 3
- Bathrooms: 2
Primary bedroom
- Level: Ground
- Dimensions: 3.94 x 4.04
Bedroom 2
- Level: Ground
- Dimensions: 3.45 x 2.95
Bedroom 3
- Level: Ground
- Dimensions: 4.14 x 3.23
Bathroom
- Level: Ground
- Dimensions: 2.41 x 1.85
Bathroom
- Level: Ground
- Dimensions: 2.39 x 2.08
Other
- Dimensions: 13.64 x 7.62
Dining room
- Level: Ground
- Dimensions: 2.77 x 4.14
Foyer
- Level: Ground
- Dimensions: 1.14 x 1.63
Kitchen
- Level: Ground
- Dimensions: 3 x 4.14
Living room
- Level: Ground
- Dimensions: 5.84 x 4.09
Heating
- Forced Air, Electric
Cooling
- Central Air
Appliances
- Included: Water Softener, Water Treatment, Instant Hot Water, Water Heater Owned
Features
- Primary Bedroom - Main Floor
- Basement: Development Potential,Unfinished,Full
- Has fireplace: No
Interior area
- Living area range: 1100-1500 null
Video & virtual tour
Property
Parking
- Total spaces: 5
- Parking features: Garage Door Opener
- Has garage: Yes
Features
- Has private pool: Yes
- Pool features: Community, Outdoor Pool, Salt Water
Lot
- Size: 0 Square Feet
- Features: Cul de Sac/Dead End, Rec./Commun.Centre, Marina, Irregular Lot
- Topography: Flat
Details
- Additional structures: None
- Parcel number: 671360213
- Other equipment: Generator - Partial
Construction
Type & style
- Home type: SingleFamily
- Architectural style: Bungalow
- Property subtype: Single Family Residence
Materials
- Vinyl Siding
- Foundation: Concrete
- Roof: Asphalt Shingle
Utilities & green energy
- Sewer: Other
- Water: Comm Well
Community & HOA
Community
- Senior community: Yes
Location
- Region: South Glengarry
Financial & listing details
- Annual tax amount: C$2,784
- Date on market: 5/11/2026
Price history
Price history is unavailable.
Public tax history
Tax history is unavailable.
Climate risks
Neighborhood: K0C
Nearby schools
GreatSchools rating
- 3/10Salmon River Elementary SchoolGrades: PK-5Distance: 14.9 mi
- 2/10Salmon River Middle SchoolGrades: 6-8Distance: 14.9 mi
- 4/10Salmon River High SchoolGrades: 9-12Distance: 14.9 mi
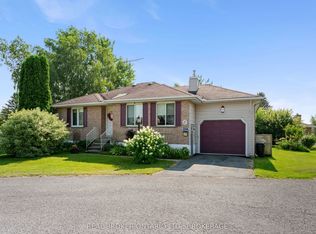
- C$589,0003 bd3 ba-- sqft6263 Macdonald Ct, South Glengarry, ON K0C1E0For Sale

- C$389,0002 bd2 ba-- sqft6287 Graham Ct, South Glengarry, ON K0C1E0For Sale

- C$1,250,0005 bd3 ba-- sqft6266 Karen Dr, South Glengarry, ON K0C1E0For Sale

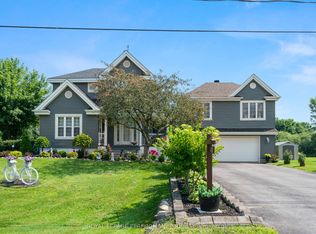
- C$849,9005 bd4 ba-- sqft6242 Shannon Ln, South Glengarry, ON K0C1E0For Sale
- C$849,9003 bd2 ba-- sqft6218 Shannon Ln, South Glengarry, ON K0C1E0For Sale
- C$80,0006,550 sqft0 Lilac St, South Glengarry, ON K0C1N0Lot/Land
- C$395,0002 bd1 ba-- sqft21052 Birch Ave, South Glengarry, ON K0C1N0For Sale
- C$779,9003 bd2 ba-- sqft21050 Juniper Ave, South Glengarry, ON K0C1N0For Sale
Similar homes
- C$589,0003 bd3 ba-- sqft6263 Macdonald Ct, South Glengarry, ON K0C 1E0For SaleMLS ID #X13064462, ROYAL LEPAGE PERFORMANCE REALTY. TRREB
- C$589,0004 bd3 ba-- sqft6123 Macbain St, South Glengarry, ON K0C 1E0For Sale
 MLS ID #X13033470, ROYAL LEPAGE PERFORMANCE REALTY. TRREB
 - C$849,9005 bd4 ba-- sqft6242 Shannon Ln, South Glengarry, ON K0C 1E0For SaleMLS ID #X13653736, RE/MAX AFFILIATES MARQUIS LTD.. TRREB
- C$549,9004 bd3 ba-- sqft22006 Old Highway 2, South Glengarry, ON K0C 1E0For Sale
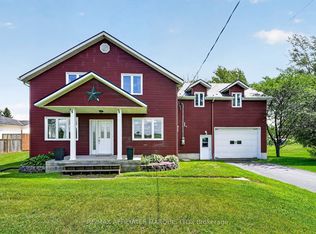 MLS ID #X13461792, RE/MAX AFFILIATES MARQUIS LTD.. TRREB
 - C$389,0002 bd2 ba-- sqft6287 Graham Ct, South Glengarry, ON K0C 1E0For SaleMLS ID #X13580254, REAL BROKER ONTARIO LTD., BROKERAGE. TRREB
- C$589,0001 bd1 ba-- sqft6247 167th Ave, South Glengarry, ON K0C 1E0For SaleMLS ID #X13596210, RE/MAX AFFILIATES MARQUIS LTD.. TRREB
- C$589,9004 bd2 ba-- sqft16 Monk St, South Glengarry, ON K0C 1N0For SaleMLS ID #X13599160, EXSELLENCE TEAM REALTY INC.. TRREB
- C$719,9993 bd2 ba-- sqft6240 167th Ave, South Glengarry, ON K0C 1E0For SaleMLS ID #X12928824, AGENCE IMMOBILIERE VACHON-BRAY INC.. TRREB
- C$779,9003 bd2 ba-- sqft21050 Juniper Ave, South Glengarry, ON K0C 1N0For SaleMLS ID #X13476554, AGENCE IMMOBILIERE VACHON-BRAY INC.. TRREB
- C$665,0003 bd2 ba-- sqft18604 McGillivray Rd, South Glengarry, ON K0C 1S0For SaleMLS ID #X13027984, RE/MAX AFFILIATES MARQUIS LTD.. TRREB
- C$429,0003 bd1 ba-- sqft9 Spruce St, South Glengarry, ON K0C 1N0For SaleMLS ID #X13594574, REAL BROKER ONTARIO LTD., BROKERAGE. TRREB
- C$699,9003 bd2 ba-- sqft19683 William St, South Glengarry, ON K0C 2J0For SaleMLS ID #X12909464, ROYAL LEPAGE PERFORMANCE REALTY. TRREB
- C$639,0004 bd3 ba-- sqft3213 Dornie Rd, North Glengarry, ON K0C 1A0For SaleMLS ID #X13607724, REAL BROKER ONTARIO LTD., BROKERAGE. TRREB
- C$565,0004 bd2 ba-- sqft214 4th St W, Cornwall, ON K6J 2S1For SaleMLS ID #X13670238, REAL BROKER ONTARIO LTD., BROKERAGE. TRREB
- C$299,9002 bd2 ba-- sqft163 Military Rd N, South Glengarry, ON K0C 1N0For SaleMLS ID #X13140914, RE/MAX AFFILIATES MARQUIS LTD.. TRREB
- C$499,0002 bd2 ba-- sqft6571 Tree Haven Rd, South Glengarry, ON K0C 2E0For SaleMLS ID #X13172494, RE/MAX AFFILIATES MARQUIS LTD.. TRREB
- C$549,9004 bd1 ba-- sqft2815 Rolland Massie Rd #2811, North Glengarry, ON K0C 1A0For SaleMLS ID #X13532810, EXIT REALTY MATRIX. TRREB
- C$489,0003 bd2 ba-- sqft147 McCormick Rd, North Glengarry, ON K0C 1A0For SaleMLS ID #X13083932, ROYAL LEPAGE PERFORMANCE REALTY. TRREB
- C$389,9003 bd2 ba-- sqft5019 County Road 34 N, South Glengarry, ON K0C 2J0For SaleMLS ID #X13651048, ROYAL LEPAGE PERFORMANCE REALTY. TRREB
- C$599,9003 bd3 ba-- sqft1329 Patricia Pl, Cornwall, ON K6H 6X9For SaleMLS ID #X13237412, RE/MAX AFFILIATES MARQUIS LTD.. TRREB
