Rare opportunity to own a renovated home on a double lot in WESTLEY'S POINT. The main house features many recently replaced oversized windows and patio doors. Enjoy your morning coffee on the newer deck and pergola with sun shade. As an added bonus the double car garage is actually a single car bay and the other half is a studio suite complete with a galley kitchen (currently minus the stove) and a 2 piece bath. (Shower was removed years ago and water currently not conected). Surprisingly large rooms! Updates include a hardwired Generac generator in 2024, 30 year roof shingles in 2017, new windows in 2017, new patio doors in 2018, new extra large 2000 gallon holding tank in 2000 (which is more economical then installing a fyll, new septic system, crawl space was spray foam insulated and heaters installed, updated kitchen and bath. The modern light fixtures in the living room, primary bedroom and 2nd bedroom are also enclosed ceiling fans that are remote controlled. Engineered hardwood and ceramic floors throughout for easy maintenance. There is also an attached storage room as well as additional storage in the garden shed and in the back of the garage. Deeded water access to Lake St Francis is steps away from the home as well as deeded right of way access to the canal. Boat launch at the end of Willow Ave. Annual association fee of $200 covers maintenance of private roads.
Under contract
C$395,000
21052 Birch Ave, South Glengarry, ON K0C 1N0
2beds
1baths
Single Family Residence
Built in ----
10,084 Square Feet Lot
$-- Zestimate®
C$--/sqft
C$-- HOA
What's special
Renovated homeDouble lotRecently replaced oversized windowsSurprisingly large roomsUpdated kitchen and bathAttached storage room
- 180 days |
- 19 |
- 1 |
Zillow last checked:
Listing updated:
Listed by:
ROYAL LEPAGE PERFORMANCE REALTY
Source: TRREB,MLS®#: X12812882 Originating MLS®#: Cornwall and District Real Estate Board
Originating MLS®#: Cornwall and District Real Estate BoardFacts & features
Interior
Bedrooms & bathrooms
- Bedrooms: 2
- Bathrooms: 1
Primary bedroom
- Level: Main
- Dimensions: 12.4 x 11.11
Bedroom 2
- Level: Main
- Dimensions: 3.98 x 3.66
Bathroom
- Level: Main
- Dimensions: 3.07 x 1.72
Dining room
- Level: Main
- Dimensions: 2.96 x 2.51
Kitchen
- Level: Main
- Dimensions: 3.73 x 2.65
Laundry
- Level: Main
- Dimensions: 3.76 x 3.37
Living room
- Level: Main
- Dimensions: 4.74 x 4.57
Other
- Level: Main
- Dimensions: 8.01 x 2.99
Other
- Level: Main
- Dimensions: 3.69 x 2.46
Other
- Level: Main
- Dimensions: 8.11 x 2.76
Other
- Level: Main
- Dimensions: 3.76 x 1.7
Heating
- Baseboard, Electric
Cooling
- Wall Unit(s)
Appliances
- Included: Water Heater Owned
Features
- Primary Bedroom - Main Floor
- Flooring: Carpet Free
- Basement: Crawl Space
- Has fireplace: Yes
- Fireplace features: Living Room, Propane
Interior area
- Living area range: 700-1100 null
Property
Parking
- Total spaces: 7
- Parking features: Private Double, Garage Door Opener
- Has garage: Yes
Features
- Patio & porch: Deck, Porch
- Exterior features: Canopy, Year Round Living
- Pool features: None
- On waterfront: Yes
- Waterfront features: Boat Launch, River Access, River Front, Waterfront-Deeded Access
Lot
- Size: 10,084 Square Feet
- Features: Square Lot
- Topography: Flat
Details
- Additional structures: Shed
- Parcel number: 671360134
- Other equipment: Generator - Full, Sewage Pump
Construction
Type & style
- Home type: SingleFamily
- Architectural style: Bungalow
- Property subtype: Single Family Residence
Materials
- Aluminum Siding
- Foundation: Block
- Roof: Asphalt Shingle
Utilities & green energy
- Sewer: Holding Tank
- Water: Drilled Well
Community & HOA
Location
- Region: South Glengarry
Financial & listing details
- Annual tax amount: C$1,968
- Date on market: 2/23/2026
Price history
Price history is unavailable.
Public tax history
Tax history is unavailable.
Climate risks
Neighborhood: K0C
Nearby schools
GreatSchools rating
- 3/10Salmon River Elementary SchoolGrades: PK-5Distance: 14.2 mi
- 2/10Salmon River Middle SchoolGrades: 6-8Distance: 14.2 mi
- 4/10Salmon River High SchoolGrades: 9-12Distance: 14.2 mi
- C$80,0006,550 sqft0 Lilac St, South Glengarry, ON K0C1N0Lot/Land
- C$779,9003 bd2 ba-- sqft21050 Juniper Ave, South Glengarry, ON K0C1N0For Sale

- C$389,0002 bd2 ba-- sqft6287 Graham Ct, South Glengarry, ON K0C1E0For Sale
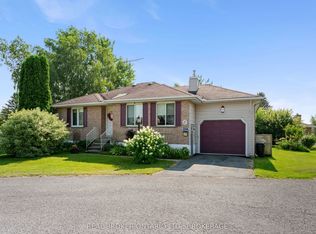
- C$589,0003 bd3 ba-- sqft6263 Macdonald Ct, South Glengarry, ON K0C1E0For Sale

- C$589,0003 bd2 ba-- sqft6277 Macrae Ct, South Glengarry, ON K0C1E0For Sale
- C$1,250,0005 bd3 ba-- sqft6266 Karen Dr, South Glengarry, ON K0C1E0For Sale
- C$849,9005 bd4 ba-- sqft6242 Shannon Ln, South Glengarry, ON K0C1E0For Sale
- C$849,9003 bd2 ba-- sqft6218 Shannon Ln, South Glengarry, ON K0C1E0For Sale
Similar homes
- C$389,0002 bd2 ba-- sqft6287 Graham Ct, South Glengarry, ON K0C 1E0For SaleMLS ID #X13580254, REAL BROKER ONTARIO LTD., BROKERAGE. TRREB
- C$419,0003 bd1 ba-- sqft9 Spruce St, South Glengarry, ON K0C 1N0For Sale
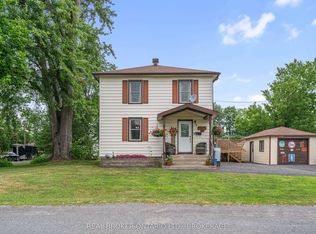 MLS ID #X13594574, REAL BROKER ONTARIO LTD., BROKERAGE. TRREB
 - C$389,9003 bd2 ba-- sqft5019 County Road 34 N, South Glengarry, ON K0C 2J0For Sale
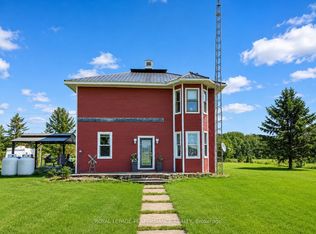 MLS ID #X13651048, ROYAL LEPAGE PERFORMANCE REALTY. TRREB
 - C$449,9004 bd2 ba-- sqft20392 Roy Cres, South Glengarry, ON K0C 1L0For Sale
 MLS ID #X13675462, REAL BROKER ONTARIO LTD., BROKERAGE. TRREB
 - C$589,0004 bd3 ba-- sqft6123 Macbain St, South Glengarry, ON K0C 1E0For SaleMLS ID #X13033470, ROYAL LEPAGE PERFORMANCE REALTY. TRREB
- C$589,9004 bd2 ba-- sqft16 Monk St, South Glengarry, ON K0C 1N0For SaleMLS ID #X13599160, EXSELLENCE TEAM REALTY INC.. TRREB
- C$589,0003 bd2 ba-- sqft6277 Macrae Ct, South Glengarry, ON K0C 1E0For SaleMLS ID #X13109168, ROYAL LEPAGE PERFORMANCE REALTY. TRREB
- C$589,0003 bd3 ba-- sqft6263 Macdonald Ct, South Glengarry, ON K0C 1E0For SaleMLS ID #X13064462, ROYAL LEPAGE PERFORMANCE REALTY. TRREB
- C$549,9004 bd3 ba-- sqft22006 Old Highway 2, South Glengarry, ON K0C 1E0For SaleMLS ID #X13461792, RE/MAX AFFILIATES MARQUIS LTD.. TRREB
- C$499,0002 bd2 ba-- sqft6571 Tree Haven Rd, South Glengarry, ON K0C 2E0For SaleMLS ID #X13172494, RE/MAX AFFILIATES MARQUIS LTD.. TRREB
- C$409,9002 bd2 ba-- sqft448 Dominion St S, North Glengarry, ON K0C 1A0For SaleMLS ID #X13166928, REALTY EXECUTIVES PLUS LTD.. TRREB
- C$374,9003 bd2 ba-- sqft326 3rd St E, Cornwall, ON K6H 2E4For SaleMLS ID #X13513312, RE/MAX AFFILIATES MARQUIS LTD.. TRREB
- C$449,9003 bd2 ba-- sqft185 Dominion St N, North Glengarry, ON K0C 1A0For SaleMLS ID #X13620074, RE/MAX AFFILIATES MARQUIS LTD.. TRREB
- C$416,9002 bd2 ba-- sqft3320 Northdale Dr, Cornwall, ON K6K 0A5For SaleMLS ID #X13673392, REAL BROKER ONTARIO LTD., BROKERAGE. TRREB
- C$379,9003 bd1 ba-- sqft4 King St, Cornwall, ON K6J 1J8For SaleMLS ID #X13665514, RE/MAX HALLMARK REALTY GROUP. TRREB
- C$435,0003 bd3 ba-- sqft63 Kincardine St W, North Glengarry, ON K0C 1A0For SaleMLS ID #X13421298, REAL BROKER ONTARIO LTD., BROKERAGE. TRREB
- C$424,0003 bd3 ba-- sqft522 Jase St, Cornwall, ON K6H 7G4For SaleMLS ID #X13556562, ROYAL LEPAGE PERFORMANCE REALTY. TRREB
- C$289,9003 bd1 ba-- sqft4166 County Road 34 Rd, South Glengarry, ON K0C 1L0For SaleMLS ID #X13579344, EXP REALTY. TRREB
- $365,0002 bd1 ba764 sqft168 Oconnell Rd, Constable, NY 12926For SaleMLS ID #207066, Christopher Daniels, Listing by: Marshall Realty & Associates. ACVMLS
- C$448,5002 bd1 ba-- sqft1304 Montreal Rd, Cornwall, ON K6H 1E5For SaleMLS ID #X13660358, ROYAL LEPAGE PERFORMANCE REALTY. TRREB
