Waterfront Living in Bainsville!Welcome to 6218 Shannon Lane, a beautiful waterfront home located on a peaceful canal with access to the St. Lawrence River. Situated in the desirable Redwood Estates community of South Glengarry, this property offers the lifestyle many buyers are looking for: water access, privacy, space, and tranquility.Enjoy the possibility of boating, kayaking, fishing, or simply relaxing by the water from your own property. This is a fantastic opportunity for anyone wanting to enjoy the beauty of the St. Lawrence lifestyle while still being close to Cornwall, Lancaster, and Montreal.Built in 2011, this spacious home offers a comfortable and functional layout with plenty of room for everyday living and entertaining.Whether you are looking for your next family home, a waterfront retreat, or a peaceful place to enjoy life, 6218 Shannon Lane, Bainsville is a property that deserves your attention.Contact me today for more information or to book your private showing. Supply by Geothermal heating and cooling and radiant floor cost of hydro only 2000$/year
Under contract
C$849,900
6218 Shannon Ln, South Glengarry, ON K0C 1E0
3beds
2baths
Single Family Residence
Built in ----
0.51 Acres Lot
$-- Zestimate®
C$--/sqft
C$-- HOA
What's special
Water accessSpacious homeComfortable and functional layoutGeothermal heating and cooling
- 109 days |
- 2 |
- 0 |
Zillow last checked:
Listing updated:
Listed by:
ROYAL LEPAGE PERFORMANCE REALTY
Source: TRREB,MLS®#: X13095958 Originating MLS®#: Cornwall and District Real Estate Board
Originating MLS®#: Cornwall and District Real Estate BoardFacts & features
Interior
Bedrooms & bathrooms
- Bedrooms: 3
- Bathrooms: 2
Primary bedroom
- Level: Second
- Dimensions: 5.18 x 3.96
Bedroom
- Level: Second
- Dimensions: 3.55 x 2.74
Bedroom 2
- Level: Second
- Dimensions: 3.68 x 2.81
Bathroom
- Level: Main
- Dimensions: 2.31 x 3.65
Bathroom
- Level: Second
- Dimensions: 3.83 x 2.89
Dining room
- Level: Main
- Dimensions: 3.4 x 3.27
Family room
- Level: Main
- Dimensions: 4.03 x 3.88
Family room
- Level: Main
- Dimensions: 4.26 x 3.65
Foyer
- Level: Main
- Dimensions: 4.01 x 2.31
Game room
- Level: Second
- Dimensions: 7.62 x 7.62
Kitchen
- Level: Main
- Dimensions: 4.57 x 3.35
Laundry
- Level: Second
- Dimensions: 2.87 x 2.48
Heating
- Forced Air, Ground Source
Cooling
- Central Air
Appliances
- Included: Water Softener
Features
- Central Vacuum
- Basement: None
- Has fireplace: Yes
Interior area
- Living area range: 2000-2500 null
Video & virtual tour
Property
Parking
- Total spaces: 10
- Parking features: Garage Door Opener
- Has garage: Yes
Features
- Stories: 2
- Exterior features: Year Round Living, Canopy, Private Dock
- Has private pool: Yes
- Pool features: Above Ground
- Water view: Direct
- On waterfront: Yes
- Waterfront features: Canal Front, Direct, Canal
- Body of water: Lake St. Lawrence
Lot
- Size: 0.51 Acres
Details
- Parcel number: 671360253
- Other equipment: Air Exchanger, Propane Tank, Ventilation System
Construction
Type & style
- Home type: SingleFamily
- Property subtype: Single Family Residence
Materials
- Brick, Vinyl Siding
- Foundation: Poured Concrete, Slab
- Roof: Asphalt Shingle
Utilities & green energy
- Sewer: Septic
Community & HOA
Location
- Region: South Glengarry
Financial & listing details
- Annual tax amount: C$5,400
- Date on market: 5/7/2026
Price history
Price history is unavailable.
Public tax history
Tax history is unavailable.
Climate risks
Neighborhood: K0C
Nearby schools
GreatSchools rating
- 3/10Salmon River Elementary SchoolGrades: PK-5Distance: 15.4 mi
- 2/10Salmon River Middle SchoolGrades: 6-8Distance: 15.4 mi
- 4/10Salmon River High SchoolGrades: 9-12Distance: 15.4 mi

- C$849,9005 bd4 ba-- sqft6242 Shannon Ln, South Glengarry, ON K0C1E0For Sale
- C$1,250,0005 bd3 ba-- sqft6266 Karen Dr, South Glengarry, ON K0C1E0For Sale

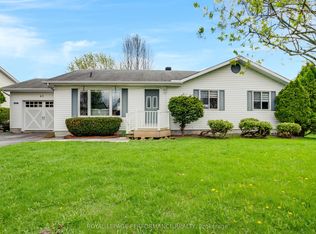
- C$589,0003 bd2 ba-- sqft6277 Macrae Ct, South Glengarry, ON K0C1E0For Sale
- C$589,0003 bd3 ba-- sqft6263 Macdonald Ct, South Glengarry, ON K0C1E0For Sale

- C$389,0002 bd2 ba-- sqft6287 Graham Ct, South Glengarry, ON K0C1E0For Sale
- C$589,0004 bd3 ba-- sqft6123 Macbain St, South Glengarry, ON K0C1E0For Sale
- C$599,9003 bd1 ba-- sqft21477 Macgregor Dr, South Glengarry, ON K0C1E0New Construction
- C$80,0006,550 sqft0 Lilac St, South Glengarry, ON K0C1N0Lot/Land
Similar homes
- C$849,9005 bd4 ba-- sqft6242 Shannon Ln, South Glengarry, ON K0C 1E0For SaleMLS ID #X13653736, RE/MAX AFFILIATES MARQUIS LTD.. TRREB
- C$779,9003 bd2 ba-- sqft21050 Juniper Ave, South Glengarry, ON K0C 1N0For Sale
 MLS ID #X13476554, AGENCE IMMOBILIERE VACHON-BRAY INC.. TRREB
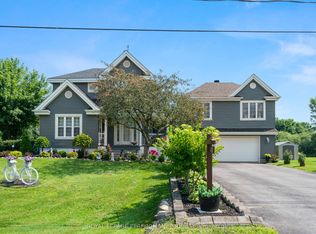
 - C$589,0004 bd3 ba-- sqft6123 Macbain St, South Glengarry, ON K0C 1E0For Sale
 MLS ID #X13033470, ROYAL LEPAGE PERFORMANCE REALTY. TRREB
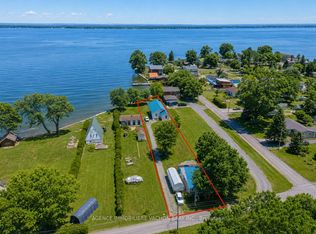
 - C$719,9993 bd2 ba-- sqft6240 167th Ave, South Glengarry, ON K0C 1E0For Sale
 MLS ID #X12928824, AGENCE IMMOBILIERE VACHON-BRAY INC.. TRREB
 - C$589,0003 bd2 ba-- sqft6277 Macrae Ct, South Glengarry, ON K0C 1E0For SaleMLS ID #X13109168, ROYAL LEPAGE PERFORMANCE REALTY. TRREB
- C$589,0003 bd3 ba-- sqft6263 Macdonald Ct, South Glengarry, ON K0C 1E0For SaleMLS ID #X13064462, ROYAL LEPAGE PERFORMANCE REALTY. TRREB
- C$549,9004 bd3 ba-- sqft22006 Old Highway 2, South Glengarry, ON K0C 1E0For SaleMLS ID #X13461792, RE/MAX AFFILIATES MARQUIS LTD.. TRREB
- C$875,0003 bd3 ba-- sqft6588 Tree Haven Rd, South Glengarry, ON K0C 2E0For SaleMLS ID #X13620816, ROYAL LEPAGE PERFORMANCE REALTY. TRREB
- C$959,0003 bd2 ba-- sqft6576 Tree Haven Rd, South Glengarry, ON K0C 2E0For SaleMLS ID #X13642858, RE/MAX AFFILIATES MARQUIS LTD.. TRREB
- C$699,9003 bd2 ba-- sqft19683 William St, South Glengarry, ON K0C 2J0For SaleMLS ID #X12909464, ROYAL LEPAGE PERFORMANCE REALTY. TRREB
- C$799,9003 bd3 ba-- sqft18537 Stonehouse Point Rd, South Glengarry, ON K6H 5R5For SaleMLS ID #X13050634, RE/MAX AFFILIATES MARQUIS LTD.. TRREB
- C$774,0003 bd2 ba-- sqft3838 Kenyon Dam Rd, North Glengarry, ON K0C 1A0For SaleMLS ID #X12864344, RE/MAX HALLMARK REALTY GROUP. TRREB
- C$879,0004 bd4 ba-- sqft3814 Lakeside Dr, South Glengarry, ON K0C 1Z0For SaleMLS ID #X13248024, AGENCE IMMOBILIERE VACHON-BRAY INC.. TRREB
- C$875,0003 bd3 ba-- sqft18132 Saint Laurent Blvd, South Glengarry, ON K6H 0G7For SaleMLS ID #X13624238, ROYAL LEPAGE PERFORMANCE REALTY. TRREB
- C$665,0003 bd2 ba-- sqft18604 McGillivray Rd, South Glengarry, ON K0C 1S0For SaleMLS ID #X13027984, RE/MAX AFFILIATES MARQUIS LTD.. TRREB
- C$589,9004 bd2 ba-- sqft16 Monk St, South Glengarry, ON K0C 1N0For SaleMLS ID #X13599160, EXSELLENCE TEAM REALTY INC.. TRREB
- C$949,0005 bd3 ba-- sqft21481 Butternut Ln, South Glengarry, ON K0C 1Z0For SaleMLS ID #X13474400, AGENCE IMMOBILIERE VACHON-BRAY INC.. TRREB
- C$589,0001 bd1 ba-- sqft6247 167th Ave, South Glengarry, ON K0C 1E0For SaleMLS ID #X13596210, RE/MAX AFFILIATES MARQUIS LTD.. TRREB
- C$799,0002 bd3 ba-- sqft6574 Adrian Ct, South Glengarry, ON K6H 7J1For SaleMLS ID #X12722496, RE/MAX AFFILIATES MARQUIS LTD.. TRREB
- C$875,0006 bd3 ba-- sqft19637 County Road 25, South Glengarry, ON K0C 1B0For SaleMLS ID #X13430082, RE/MAX CENTRE CITY REALTY INC.. TRREB
