Welcome to refined bungalow living in the prestigious community of Place St. Laurent, where elegance meets sophistication. This beautifully designed 2+1 bedroom bungalow with a triple-car garage delivers both everyday luxury and effortless entertaining. At the heart of the home, the gourmet kitchen shines with a breakfast island, granite countertops, high-end appliances, and quality finishes, flowing seamlessly into the open-concept living space. The living room is anchored by a striking gas fireplace with a porcelain tile surround, creating a warm and inviting atmosphere for relaxing evenings and gatherings alike. Just beyond, a three-season sunroom offers the perfect place to unwind while enjoying peaceful views of the outdoors.The primary suite is a true retreat, featuring a walk in closet with built in shelving, a spa-inspired 4-piece ensuite with tiled shower and double vanity. A second main-floor bedroom and additional full bathroom provide flexibility for guests or home office space.The finished lower level expands your living area with a third bedroom, full 4-piece bathroom, laundry/sitting area, and plenty of storage space. Step outside to your backyard complete with a garden shed and a custom built gazebo, ideal for summer entertaining or quiet mornings with coffee. A black iron fence and privacy panel enclose this outdoor space. Thoughtful upgrades include a whole-home Generac generator and water filtration/treatment system, delivering a year round peace of mind. Residents of Place St. Laurent enjoy exclusive waterfront access and a private dock, adding a rare perk to this already exceptional property. A property of this caliber is not just a place to call home, it's a lifestyle. Golf course, marina, recreation and other amenities nearby. As per Seller direction allow 24 hour irrevocable on offers. *Some photos are virtually staged.
For sale
C$875,000
18132 Saint Laurent Blvd, South Glengarry, ON K6H 0G7
3beds
3baths
Single Family Residence
Built in ----
0 Square Feet Lot
$-- Zestimate®
C$--/sqft
C$-- HOA
What's special
Triple-car garageGourmet kitchenBreakfast islandGranite countertopsHigh-end appliancesQuality finishesOpen-concept living space
- 18 days |
- 25 |
- 0 |
Zillow last checked:
Listing updated:
Listed by:
ROYAL LEPAGE PERFORMANCE REALTY
Source: TRREB,MLS®#: X13624238 Originating MLS®#: Cornwall and District Real Estate Board
Originating MLS®#: Cornwall and District Real Estate BoardFacts & features
Interior
Bedrooms & bathrooms
- Bedrooms: 3
- Bathrooms: 3
Primary bedroom
- Level: Main
- Dimensions: 4.31 x 4.97
Bedroom
- Level: Basement
- Dimensions: 5.22 x 4.93
Bedroom
- Level: Main
- Dimensions: 3.26 x 4.22
Other
- Level: Main
- Dimensions: 1.8 x 2.48
Other
- Dimensions: 1.4 x 1.91
Other
- Level: Basement
- Dimensions: 11.25 x 5.9
Dining room
- Level: Main
- Dimensions: 4.09 x 2.98
Foyer
- Level: Main
- Dimensions: 2.41 x 2.87
Kitchen
- Level: Main
- Dimensions: 5.46 x 3.26
Laundry
- Level: Basement
- Dimensions: 4.78 x 4.93
Living room
- Level: Main
- Dimensions: 4.69 x 6.67
Sunroom
- Level: Main
- Dimensions: 3.99 x 3.57
Heating
- Forced Air, Gas
Cooling
- Central Air
Appliances
- Included: Water Heater Owned, Water Treatment
Features
- Central Vacuum
- Basement: Full
- Has fireplace: Yes
- Fireplace features: Insert, Natural Gas, Living Room
Interior area
- Living area range: 1500-2000 null
Property
Parking
- Total spaces: 9
- Parking features: Private Triple, Garage Door Opener
- Has garage: Yes
Features
- Exterior features: Landscaped, Lawn Sprinkler System
- Pool features: None
- On waterfront: Yes
- Waterfront features: Indirect, River
- Body of water: St. Lawrence River
Lot
- Size: 0 Square Feet
- Features: Golf, River/Stream, Place Of Worship, School, Marina, Fenced Yard
Details
- Additional structures: Garden Shed, Gazebo
- Parcel number: 671280319
- Other equipment: Air Exchanger, Generator - Full, Sump Pump
Construction
Type & style
- Home type: SingleFamily
- Architectural style: Bungalow
- Property subtype: Single Family Residence
Materials
- Stone, Stucco (Plaster)
- Foundation: Poured Concrete
- Roof: Asphalt Shingle
Utilities & green energy
- Sewer: Sewer
Community & HOA
Location
- Region: South Glengarry
Financial & listing details
- Annual tax amount: C$6,790
- Date on market: 7/31/2026
Price history
Price history is unavailable.
Public tax history
Tax history is unavailable.
Climate risks
Neighborhood: K6H
Nearby schools
GreatSchools rating
- 3/10Saint Regis Mohawk SchoolGrades: PK-5Distance: 4.4 mi
- 2/10Salmon River Middle SchoolGrades: 6-8Distance: 8.5 mi
- 4/10Salmon River High SchoolGrades: 9-12Distance: 8.5 mi
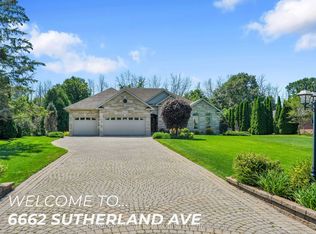
- C$1,150,0005 bd3 ba-- sqft6662 Sutherland Ave, South Glengarry, ON K6H7J3For Sale
- C$1,300,0003 bd2 ba-- sqft3314 Montreal Rd, Cornwall, ON K6H5R5For Sale

- C$479,9003 bd2 ba-- sqft2391 Watson Cres, Cornwall, ON K6H0H8For Sale

- C$509,9003 bd3 ba-- sqft2230 Glen Brook Dr, Cornwall, ON K6H7N2For Sale
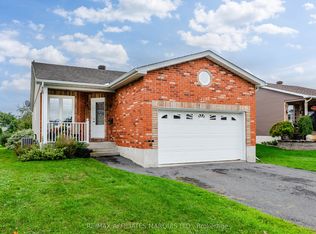
- C$799,0002 bd3 ba-- sqft6574 Adrian Ct, South Glengarry, ON K6H7J1For Sale
- C$509,0003 bd2 ba-- sqft2128 Tremblay Ave, Cornwall, ON K6H0A8For Sale
- C$422,0003 bd2 ba1k sqft242 Glen Nora Dr, Cornwall, ON K6H0H6Sold
- C$445,0003 bd2 ba-- sqft2033 Concorde Ave, Cornwall, ON K6H6M3For Sale
Similar homes
- C$1,150,0005 bd3 ba-- sqft6662 Sutherland Ave, South Glengarry, ON K6H 7J3For SaleMLS ID #X13646286, RE/MAX AFFILIATES MARQUIS LTD.. TRREB
- C$799,9003 bd3 ba-- sqft18537 Stonehouse Point Rd, South Glengarry, ON K6H 5R5For Sale
 MLS ID #X13050634, RE/MAX AFFILIATES MARQUIS LTD.. TRREB
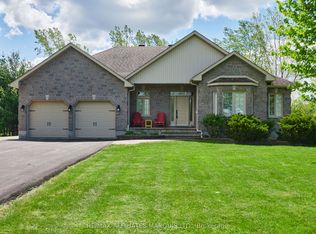
 - C$799,0002 bd3 ba-- sqft6574 Adrian Ct, South Glengarry, ON K6H 7J1For Sale
 MLS ID #X12722496, RE/MAX AFFILIATES MARQUIS LTD.. TRREB
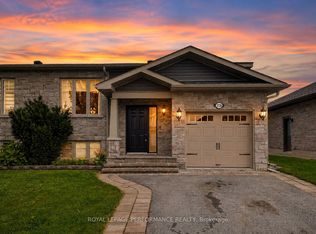
 - C$509,0003 bd2 ba-- sqft2128 Tremblay Ave, Cornwall, ON K6H 0A8For Sale
 MLS ID #X13665364, ROYAL LEPAGE PERFORMANCE REALTY. TRREB
 - C$875,0003 bd3 ba-- sqft6588 Tree Haven Rd, South Glengarry, ON K0C 2E0For SaleMLS ID #X13620816, ROYAL LEPAGE PERFORMANCE REALTY. TRREB
- C$780,0003 bd2 ba-- sqft6802 Riverview Dr, South Glengarry, ON K6H 7M1For SaleMLS ID #X12854916, ROYAL LEPAGE PERFORMANCE REALTY. TRREB
- C$875,0004 bd3 ba-- sqft16985 Headline Rd W, South Stormont, ON K0C 1P0For SaleMLS ID #X12789456, RE/MAX AFFILIATES MARQUIS LTD.. TRREB
- C$879,0004 bd2 ba-- sqft18973 Paragon Rd, South Glengarry, ON K6H 5R5For SaleMLS ID #X13417944, REAL BROKER ONTARIO LTD., BROKERAGE. TRREB
- C$959,0003 bd2 ba-- sqft6576 Tree Haven Rd, South Glengarry, ON K0C 2E0For SaleMLS ID #X13642858, RE/MAX AFFILIATES MARQUIS LTD.. TRREB
- C$849,9005 bd4 ba-- sqft6242 Shannon Ln, South Glengarry, ON K0C 1E0For SaleMLS ID #X13653736, RE/MAX AFFILIATES MARQUIS LTD.. TRREB
- C$544,9004 bd2 ba-- sqft1635 Brookdale Ave, Cornwall, ON K6J 4R2For SaleMLS ID #X13674106, RE/MAX AFFILIATES MARQUIS LTD.. TRREB
- C$799,9002 bd2 ba-- sqft18779 Paragon Rd, South Glengarry, ON K6H 5R5For SaleMLS ID #X13167288, RE/MAX AFFILIATES MARQUIS LTD.. TRREB
- C$799,0005 bd5 ba-- sqft1603 Peter St, Cornwall, ON K6J 1W7For SaleMLS ID #X13562818, RE/MAX AFFILIATES MARQUIS LTD.. TRREB
- C$1,035,0004 bd4 ba-- sqft1702 Montreal Rd, Cornwall, ON K6H 1G1For SaleMLS ID #X13436500, RE/MAX AFFILIATES MARQUIS LTD.. TRREB
- C$630,0003 bd4 ba-- sqft1337 Patricia Pl, Cornwall, ON K6H 6X9For SaleMLS ID #X13637018, RE/MAX AFFILIATES MARQUIS LTD.. TRREB
- C$445,0003 bd2 ba-- sqft2033 Concorde Ave, Cornwall, ON K6H 6M3For SaleMLS ID #X13656224, EXSELLENCE TEAM REALTY INC.. TRREB
- C$889,9004 bd3 ba-- sqft16769 Maloney Rd, South Stormont, ON K0C 2A0For SaleMLS ID #X13671306, WHEELER SMART CHOICE REALTY BROKERAGE. TRREB
- C$648,0004 bd2 ba-- sqft117 Leonia St, Cornwall, ON K6H 5L8For SaleMLS ID #X13464986, ROYAL LEPAGE PERFORMANCE REALTY. TRREB
- C$1,299,0003 bd4 ba-- sqft18521 County Road 19 Rd, South Glengarry, ON K0C 2J0For SaleMLS ID #X13172560, RE/MAX AFFILIATES MARQUIS LTD.. TRREB
- C$649,9003 bd3 ba-- sqft1518 Blakely Dr, Cornwall, ON K6J 5K1For SaleMLS ID #X13673516, EXSELLENCE TEAM REALTY INC.. TRREB
