This immaculate well maintained 2+1 bedroom raised bungalow is an absolute must see. It's a non smoker, move in condition home & has been enjoyed by the same owner since 2004. How about making it yours in 2026? You'll notice coming in, the welcoming & bright main foyer large window over the front door, which brings a fine touch to be appreciated. The main floor greets you to an open concept kitchen, dining & living room area. The main floor is hardwood flooring throughout except for the foyer, kitchen & bathroom, which are on ceramic. The primary bedroom boasts mirrored closet doors & the 2nd bedroom was used as an office as shown in the photos. The meticulously finished basement with its rustic finish is where you'll find the 3rd bedroom, the family/exercise room, a 3 piece washroom + a separate laundry, all of which are also on ceramic flooring. You'll also notice the large windows spreading throughout offering plenty of natural sunlight. Now for the outside, you'll appreciate the large backyard, a 12x12 garden shed + a sitting area to relax during those hot summer days. The outside also features a landscaped & stone walkway to the front entrance, with the same walkway hugging the side perimeters of the house, ending in the back into a large patio area for when you BBQ and entertain guests. How about being walking distance to a neighbourhood park & close proximity to highway #401, church, schools, golf course & riverfront bike path to name a few. This quiet & most desirable neighbourhood also features a nearby sidewalk pathway to neighbouring backstreets.The furnace & hot water tank are from (2025), C/A (2026) & roof shingles are approximately (2022). Water taxes around $1000 per year. Also comes with a central vac system, two pine closets + air exchanger. Concorde Avenue also offers the convenience of Canada Post mail delivery at the door. Please Note: the seller requested a 36 hour irrevocable on all offers. Additional info in REALTOR remarks.
Under contract
C$445,000
2033 Concorde Ave, Cornwall, ON K6H 6M3
3beds
2baths
Single Family Residence
Built in ----
8,100 Square Feet Lot
$-- Zestimate®
C$--/sqft
C$-- HOA
What's special
Large backyardCentral vac systemTwo pine closetsAir exchanger
- 15 days |
- 17 |
- 2 |
Zillow last checked:
Listing updated:
Listed by:
EXSELLENCE TEAM REALTY INC.
Source: TRREB,MLS®#: X13656224 Originating MLS®#: Cornwall and District Real Estate Board
Originating MLS®#: Cornwall and District Real Estate BoardFacts & features
Interior
Bedrooms & bathrooms
- Bedrooms: 3
- Bathrooms: 2
Primary bedroom
- Level: Upper
- Dimensions: 4.1 x 3
Bedroom 2
- Level: Upper
- Dimensions: 2.79 x 3.4
Bedroom 3
- Level: Lower
- Dimensions: 3.44 x 3.32
Bathroom
- Level: Upper
- Dimensions: 3.42 x 1.52
Bathroom
- Level: Lower
- Dimensions: 2.18 x 1.8
Dining room
- Level: Upper
- Dimensions: 3.36 x 2.74
Exercise room
- Level: Lower
- Dimensions: 3.9 x 2.49
Family room
- Level: Lower
- Dimensions: 3.9 x 3.33
Other
- Level: Lower
- Dimensions: 0 x 0
Kitchen
- Level: Upper
- Dimensions: 3.39 x 2.64
Laundry
- Level: Lower
- Dimensions: 2.44 x 2.19
Living room
- Level: Upper
- Dimensions: 4.27 x 3.37
Heating
- Forced Air, Gas
Cooling
- Central Air
Appliances
- Included: Bar Fridge
Features
- Central Vacuum, Primary Bedroom - Main Floor, Storage
- Flooring: Carpet Free
- Basement: Finished,Full
- Has fireplace: No
Interior area
- Living area range: 700-1100 null
Property
Parking
- Total spaces: 4
- Parking features: Private
Features
- Patio & porch: Deck, Patio
- Exterior features: Landscaped, Lighting
- Pool features: None
Lot
- Size: 8,100 Square Feet
- Features: Level, Clear View, Park
- Topography: Level
Details
- Additional structures: Fence - Partial, Garden Shed, Storage
- Parcel number: 601610193
- Other equipment: Air Exchanger
Construction
Type & style
- Home type: SingleFamily
- Architectural style: Bungalow-Raised
- Property subtype: Single Family Residence
Materials
- Vinyl Siding, Brick
- Foundation: Poured Concrete
- Roof: Asphalt Shingle
Utilities & green energy
- Sewer: Sewer
Community & HOA
Community
- Security: Smoke Detector(s)
Location
- Region: Cornwall
Financial & listing details
- Annual tax amount: C$3,477
- Date on market: 8/10/2026
Price history
Price history is unavailable.
Public tax history
Tax history is unavailable.
Climate risks
Neighborhood: K6H
Nearby schools
GreatSchools rating
- 3/10Saint Regis Mohawk SchoolGrades: PK-5Distance: 4.3 mi
- 2/10Salmon River Middle SchoolGrades: 6-8Distance: 9.4 mi
- 4/10Salmon River High SchoolGrades: 9-12Distance: 9.4 mi
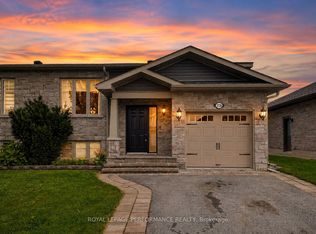
- C$509,0003 bd2 ba-- sqft2128 Tremblay Ave, Cornwall, ON K6H0A8For Sale
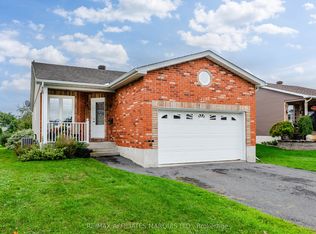
- C$422,0003 bd2 ba1k sqft242 Glen Nora Dr, Cornwall, ON K6H0H6Sold

- C$509,9003 bd3 ba-- sqft2230 Glen Brook Dr, Cornwall, ON K6H7N2For Sale
- C$875,0004 bd6 ba-- sqft1920 Belvedere Cres, Cornwall, ON K6H6M9For Sale
- C$479,9003 bd2 ba-- sqft2391 Watson Cres, Cornwall, ON K6H0H8For Sale
- C$424,0003 bd3 ba-- sqft522 Jase St, Cornwall, ON K6H7G4For Sale
- C$509,5003 bd2 ba-- sqft412 Leitch Dr, Cornwall, ON K6H5P4For Sale
- C$--4 bd2 ba-- sqft1857 Belvedere Cres, Cornwall, ON K6H7C7Off Market
Similar homes
- C$509,0003 bd2 ba-- sqft2128 Tremblay Ave, Cornwall, ON K6H 0A8For SaleMLS ID #X13665364, ROYAL LEPAGE PERFORMANCE REALTY. TRREB
- C$459,9003 bd2 ba-- sqft748 Montcalm Ct, Cornwall, ON K6H 6C3For Sale
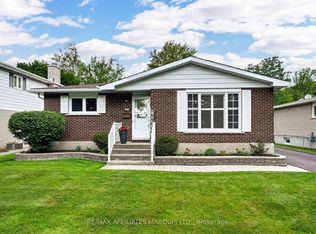 MLS ID #X13628438, RE/MAX AFFILIATES MARQUIS LTD.. TRREB
 - C$424,0003 bd3 ba-- sqft522 Jase St, Cornwall, ON K6H 7G4For Sale
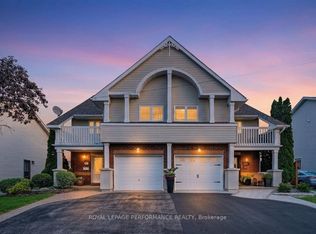 MLS ID #X13556562, ROYAL LEPAGE PERFORMANCE REALTY. TRREB
 - C$419,9003 bd2 ba-- sqft542 Anthony St, Cornwall, ON K6H 5L4For Sale
 MLS ID #X13537816, WHEELER SMART CHOICE REALTY BROKERAGE. TRREB
 - C$399,9003 bd2 ba-- sqft511 Saint Felix St, Cornwall, ON K6H 5B2For SaleMLS ID #X13630844, ONE PERCENT REALTY LTD.. TRREB
- C$448,5002 bd1 ba-- sqft1304 Montreal Rd, Cornwall, ON K6H 1E5For SaleMLS ID #X13660358, ROYAL LEPAGE PERFORMANCE REALTY. TRREB
- C$509,5003 bd2 ba-- sqft412 Leitch Dr, Cornwall, ON K6H 5P4For SaleMLS ID #X13138328, SUTTON GROUP - OTTAWA REALTY. TRREB
- C$449,9004 bd2 ba-- sqft1015 Edythe Ave, Cornwall, ON K6J 1N8For SaleMLS ID #X13528864, RE/MAX AFFILIATES MARQUIS LTD.. TRREB
- C$459,0005 bd2 ba-- sqft74 Columbia Ave, South Stormont, ON K0C 1P0For SaleMLS ID #X13709408, RE/MAX AFFILIATES MARQUIS LTD.. TRREB
- C$459,0003 bd3 ba-- sqft241 Sydney St, Cornwall, ON K6H 3H3For SaleMLS ID #X13624740, EXSELLENCE TEAM REALTY INC.. TRREB
- C$485,0004 bd2 ba-- sqft428 Bellevue Cres, Cornwall, ON K6H 5M9For SaleMLS ID #X13172586, RE/MAX AFFILIATES MARQUIS LTD.. TRREB
- C$449,9003 bd2 ba-- sqft3301 Ross Ave, Cornwall, ON K6K 1G3For SaleMLS ID #X13176340, ROYAL LEPAGE PERFORMANCE REALTY. TRREB
- C$459,9992 bd2 ba-- sqft824 Alice St, Cornwall, ON K6H 4S6For SaleMLS ID #X13491540, RE/MAX AFFILIATES MARQUIS LTD.. TRREB
- C$460,0004 bd2 ba-- sqft12 Cartier Ave #12A, Cornwall, ON K6J 4B4For SaleMLS ID #X13651844, RE/MAX AFFILIATES MARQUIS LTD.. TRREB
- C$499,9005 bd2 ba-- sqft822 Alice St, Cornwall, ON K6H 4S6For SaleMLS ID #X12921050, HOMELIFE/FUTURE REALTY INC.. TRREB
- C$449,9006 bd3 ba-- sqft656 Saint Felix St, Cornwall, ON K6H 5B6For SaleMLS ID #X13130942, ROYAL LEPAGE PERFORMANCE REALTY. TRREB
- C$429,9006 bd2 ba-- sqft436 5th St E #434, Cornwall, ON K6H 2M2For SaleMLS ID #X13485872, WHEELER SMART CHOICE REALTY BROKERAGE. TRREB
- C$534,9004 bd2 ba-- sqft214 4th St W, Cornwall, ON K6J 2S1For SaleMLS ID #X13670238, REAL BROKER ONTARIO LTD., BROKERAGE. TRREB
- C$499,9004 bd2 ba-- sqft2706 Ross Ave, Cornwall, ON K6K 1E5For SaleMLS ID #X13440022, RE/MAX AFFILIATES MARQUIS LTD.. TRREB
- C$369,9003 bd2 ba-- sqft2 Bellamy St, Cornwall, ON K6J 3K7For SaleMLS ID #X12848322, EXSELLENCE TEAM REALTY INC.. TRREB
