Welcome to this beautifully maintained bungalow located in a highly sought-after family-friendly neighborhood. Filled with natural light, this spacious home offers 4 bedrooms and multiple living and family rooms, providing the perfect blend of comfort, functionality, and space for the entire family. The bright and inviting kitchen features stunning granite countertops, ample workspace, and a spacious dining area ideal for both everyday living and entertaining guests. Step outside to your own private backyard retreat, complete with an inground pool, enclosed porch, fully fenced yard, and direct gate access to a peaceful wooded area - perfect for enjoying the outdoors in privacy. Ideally situated close to excellent schools, grocery stores, restaurants, movie theatres, public transit, and many other amenities, this home offers convenience and lifestyle in one exceptional location.
For sale
C$478,000
428 Bellevue Cres, Cornwall, ON K6H 5M9
4beds
2baths
Single Family Residence
Built in ----
5,775 Square Feet Lot
$-- Zestimate®
C$--/sqft
C$-- HOA
What's special
Filled with natural lightSpacious homeBright and inviting kitchenStunning granite countertopsAmple workspaceSpacious dining areaPrivate backyard retreat
- 153 days
- 24
- 0
Zillow last checked:
Listing updated:
Listed by:
RE/MAX AFFILIATES MARQUIS LTD.
Source: TRREB,MLS®#: X13172586 Originating MLS®#: Cornwall and District Real Estate Board
Originating MLS®#: Cornwall and District Real Estate BoardFacts & features
Interior
Bedrooms & bathrooms
- Bedrooms: 4
- Bathrooms: 2
Primary bedroom
- Level: Main
- Dimensions: 3.51 x 5.21
Bedroom
- Level: Main
- Dimensions: 3.99 x 2.75
Bedroom
- Level: Main
- Dimensions: 2.94 x 2.72
Bedroom
- Level: Basement
- Dimensions: 3.91 x 2.66
Bathroom
- Level: Basement
- Dimensions: 3.87 x 3
Bathroom
- Level: Main
- Dimensions: 2.6 x 2.15
Other
- Level: Basement
- Dimensions: 1.02 x 3.31
Dining room
- Level: Main
- Dimensions: 3.79 x 2.48
Family room
- Level: Basement
- Dimensions: 7.2 x 5.55
Family room
- Level: Main
- Dimensions: 3.63 x 7.42
Kitchen
- Level: Main
- Dimensions: 3.67 x 3.4
Living room
- Level: Main
- Dimensions: 3.64 x 4.86
Office
- Level: Basement
- Dimensions: 2.84 x 3.21
Sunroom
- Level: Main
- Dimensions: 3.57 x 5.21
Utility room
- Level: Basement
- Dimensions: 3.31 x 4.26
Heating
- Forced Air, Gas
Cooling
- Central Air
Appliances
- Included: Water Heater Owned
Features
- Primary Bedroom - Main Floor
- Basement: Finished,Full
- Has fireplace: Yes
Interior area
- Living area range: 1100-1500 null
Video & virtual tour
Property
Parking
- Total spaces: 4
Features
- Has private pool: Yes
- Pool features: In Ground
Lot
- Size: 5,775 Square Feet
- Features: Fenced Yard, Park, Public Transit, School, School Bus Route, Wooded/Treed
Details
- Parcel number: 601490087
Construction
Type & style
- Home type: SingleFamily
- Architectural style: Bungalow
- Property subtype: Single Family Residence
Materials
- Brick, Vinyl Siding
- Foundation: Concrete
- Roof: Asphalt Shingle
Utilities & green energy
- Sewer: Sewer
Community & HOA
Location
- Region: Cornwall
Financial & listing details
- Annual tax amount: C$3,801
- Date on market: 5/26/2026
Price history
Price history is unavailable.
Public tax history
Tax history is unavailable.
Climate risks
Neighborhood: K6H


Similar homes
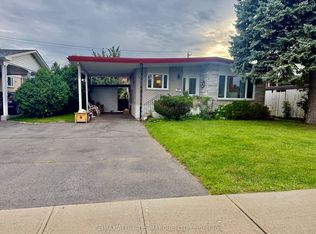
- C$524,9003 bd2 ba-- sqft524 Anthony St, Cornwall, ON K6H 5L3For Sale
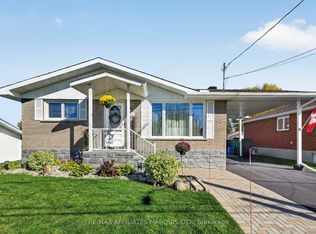 MLS ID #X14097716, RE/MAX AFFILIATES MARQUIS LTD.. TRREB
 - C$565,0004 bd3 ba-- sqft420 Beach Ave, Cornwall, ON K6H 5P1For Sale
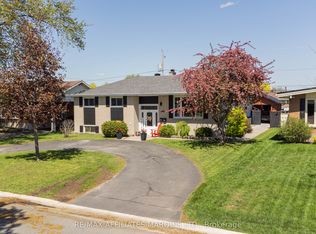 MLS ID #X13151994, RE/MAX AFFILIATES MARQUIS LTD.. TRREB
 - C$449,9003 bd2 ba-- sqft137 Jarvis St, Cornwall, ON K6H 5J1For Sale
 MLS ID #X13799644, RE/MAX AFFILIATES MARQUIS LTD.. TRREB
 - C$449,9004 bd2 ba-- sqft858 Chelsea Cres, Cornwall, ON K6H 6Y5For Sale
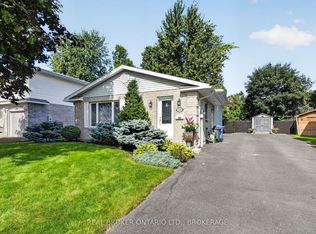 MLS ID #X13773890, REAL BROKER ONTARIO LTD., BROKERAGE. TRREB
