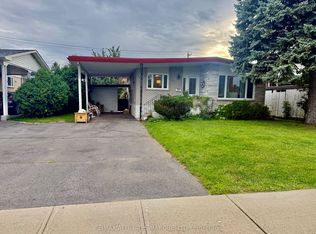
This charming three bedroom bungalow has been lovingly cared for by a single owner. Well maintained featuring a bright open concept living and dining area, this home has retained it's original hardwood floors adding timeless character and warmth throughout. Partially finished basement provides extra living space with inviting gas fireplace, plenty of storage space, work bench and laundry room. The tranquil and private backyard with beautiful oak tree can be accessed easily from the attached deck with awning and feautures a small interlocking brick patio to enjoy peaceful mornings and casual get togethers. 8x14 utility shed for your outside tools and toys, stone front walkway, mature shrubs and lilac bushes add some finishing touches to this lovely home. Conveniently located a few blocks from two elementary schools, this property awaits a new family to call 418 Bellevue Crescent home. Some updates include furnace 2020 and washroom 2022. Owner is transferring a paid snow removal contract to the new owner.
For sale
C$410,000
418 Bellevue Cres, Cornwall, ON K6H 5M9
3beds
1baths
Single Family Residence
Built in ----
5,702 Square Feet Lot
$-- Zestimate®
C$--/sqft
C$-- HOA
What's special
Original hardwood floorsPartially finished basementInviting gas fireplacePlenty of storage spaceWork benchLaundry roomTranquil and private backyard
- 46 days
- 11
- 0
Zillow last checked:
Listing updated:
Listed by:
ROYAL LEPAGE PERFORMANCE REALTY
Source: TRREB,MLS®#: X13831156 Originating MLS®#: Cornwall and District Real Estate Board
Facts & features
Interior
Bedrooms & bathrooms
- Bedrooms: 3
- Bathrooms: 1
Bedroom
- Level: Main
- Dimensions: 3.05 x 3.14
Bedroom 2
- Level: Main
- Dimensions: 2.84 x 2.77
Bedroom 3
- Level: Main
- Dimensions: 2.8 x 2.53
Bathroom
- Level: Main
- Dimensions: 2.77 x 1.46
Dining room
- Level: Main
- Dimensions: 28.35 x 2.35
Kitchen
- Level: Main
- Dimensions: 2.77 x 2.35
Living room
- Level: Main
- Dimensions: 3.93 x 3.87
Heating
- Baseboard, Electric
Cooling
- Central Air
Appliances
- Included: Water Heater Owned
Features
- Storage, Workbench
- Flooring: Carpet Free
- Basement: Partially Finished
- Has fireplace: Yes
- Fireplace features: Natural Gas
Interior area
- Living area range: 700-1100 null
Property
Parking
- Total spaces: 2
Features
- Pool features: None
Lot
- Size: 5,702 Square Feet
- Features: School
Details
- Additional structures: Garden Shed
- Parcel number: 601490092
Construction
Type & style
- Home type: SingleFamily
- Architectural style: Bungalow
- Property subtype: Single Family Residence
Materials
- Brick
- Foundation: Poured Concrete
- Roof: Asphalt Shingle
Utilities & green energy
- Sewer: Sewer
Community & HOA
Community
- Security: None
Location
- Region: Cornwall
Financial & listing details
- Annual tax amount: C$3,029
- Date on market: 9/25/2026
Price history
Price history is unavailable.
Public tax history
Tax history is unavailable.
Climate risks
Neighborhood: K6H


Similar homes
- C$410,0004 bd2 ba-- sqft618 Saint Felix St, Cornwall, ON K6H 5B3For Sale
 MLS ID #X14168406, REAL BROKER ONTARIO LTD., BROKERAGE. TRREB
- C$414,9004 bd2 ba-- sqft403 Anderson Dr, Cornwall, ON K6H 5N4For Sale
 MLS ID #X13788762, RE/MAX AFFILIATES MARQUIS LTD.. TRREB
- C$419,9003 bd2 ba-- sqft542 Anthony St, Cornwall, ON K6H 5L4For Sale
 MLS ID #X13537816, WHEELER SMART CHOICE REALTY BROKERAGE. TRREB
- C$478,0004 bd2 ba-- sqft428 Bellevue Cres, Cornwall, ON K6H 5M9For Sale
 MLS ID #X13172586, RE/MAX AFFILIATES MARQUIS LTD.. TRREB
