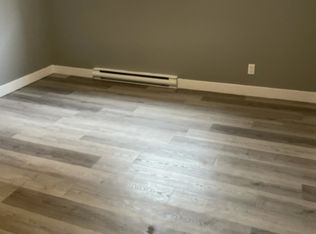
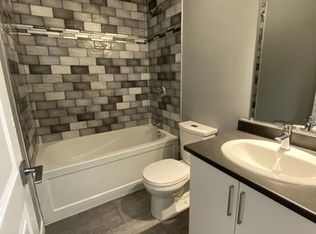
Welcome to 117 Athlone Drive, Cornwall! Discover this spacious all-brick bungalow offering 3+3 bedrooms and 2 bath, an attached carport, an impressive 8-car driveway, and excellent in-law suite potential with separate entrance basement. Beautifully maintained, located on a quiet, low-traffic street, just steps from shopping, recreation, and public transit. This home has numerous recent interior upgrades completed within the past 3 years, including flooring, kitchen improvements, fully renovated washroom and more. The main floor features a bright living room, an updated kitchen and dining area, and 3 spacious bedrooms, including one with direct access to the backyard. The finished lower level with separate entrance offers 3 additional rooms, a separate den area, a 3-piece bathroom, and a laundry/furnace room, providing plenty of flexible living space. Enjoy the fully fenced backyard with a spacious deck and a well-maintained hot tub, perfect for relaxing or entertaining. Additional improvements include a brand-new paved driveway with 8 parking spotscompleted in August 2026. A move-in-ready home offering comfort, functionality, and a convenient location! 24-hour irrevocable required on all offers. Please note that some of the photos have been virtually staged.
For sale
C$479,990
117 Athlone Dr, Cornwall, ON K6H 6K9
5beds
2baths
Single Family Residence
Built in ----
7,233 Square Feet Lot
$-- Zestimate®
C$--/sqft
C$-- HOA
What's special
All-brick bungalowAttached carportUpdated kitchenDining areaSeparate den areaFully fenced backyardSpacious deck
- 1 day
- 7
- 0
Zillow last checked:
Listing updated:
Listed by:
HOMELIFE/MIRACLE REALTY LTD
Source: TRREB,MLS®#: X14194508 Originating MLS®#: Toronto Regional Real Estate Board
Facts & features
Interior
Bedrooms & bathrooms
- Bedrooms: 5
- Bathrooms: 2
Primary bedroom
- Level: Main
- Dimensions: 4.06 x 2.89
Bedroom
- Level: Basement
- Dimensions: 3.7 x 2.97
Bedroom
- Level: Main
- Dimensions: 2.9 x 2.87
Bedroom
- Level: Basement
- Dimensions: 3.07 x 2.89
Dining room
- Level: Main
- Dimensions: 4.26 x 2.59
Family room
- Level: Basement
- Dimensions: 5.46 x 7.39
Kitchen
- Level: Main
- Dimensions: 4.29 x 2.28
Living room
- Level: Main
- Dimensions: 4.72 x 4.62
Utility room
- Level: Basement
- Dimensions: 4.16 x 4.72
Heating
- Forced Air, Gas
Cooling
- Central Air
Appliances
- Included: Water Heater Owned
Features
- Basement: Finished,Separate Entrance,Full
- Has fireplace: No
Interior area
- Living area range: 700-1100 null
Property
Parking
- Total spaces: 6
- Parking features: Available
- Has carport: Yes
Features
- Pool features: None
Lot
- Size: 7,233 Square Feet
- Features: Fenced Yard, Park, Public Transit
Details
- Parcel number: 601910030
Construction
Type & style
- Home type: SingleFamily
- Architectural style: Bungalow
- Property subtype: Single Family Residence
Materials
- Brick
- Foundation: Concrete
- Roof: Shingle
Utilities & green energy
- Sewer: Sewer
Community & HOA
Location
- Region: Cornwall
Financial & listing details
- Annual tax amount: C$3,381
- Date on market: 11/19/2026
Price history
Price history is unavailable.
Public tax history
Tax history is unavailable.
Climate risks
Neighborhood: K6H


Similar homes
- C$479,9005 bd2 ba-- sqft3231 Cadeb Ave, Cornwall, ON K6K 1H8For Sale
 MLS ID #X14193276, RE/MAX AFFILIATES MARQUIS LTD.. TRREB
- C$449,9004 bd2 ba-- sqft858 Chelsea Cres, Cornwall, ON K6H 6Y5For Sale
 MLS ID #X13773890, REAL BROKER ONTARIO LTD., BROKERAGE. TRREB
- C$449,0004 bd2 ba-- sqft1307 Princess St, Cornwall, ON K6J 1S4For Sale
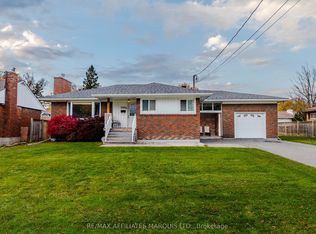 MLS ID #X14132346, RE/MAX AFFILIATES MARQUIS LTD.. TRREB
- C$439,0002 bd2 ba-- sqft824 Alice St, Cornwall, ON K6H 4S6For Sale
 MLS ID #X14171664, RE/MAX AFFILIATES MARQUIS LTD.. TRREB
