A practical layout, flexible living space, and a central Cornwall location make this bungalow an easy fit for a variety of buyers. The main floor keeps everyday living simple with two bedrooms, a full bathroom, main-floor laundry, and a bright living space, while patio doors extend the home outdoors to a generous rear deck. Downstairs, the finished basement adds plenty of versatility with a large rec room, second full bathroom, wet bar with sink, and a bonus room well suited for a home office, guest space, or potential third bedroom. Outside, a carport and detached garage provide added parking and storage. Directly across from Cornwall Community Hospital and just minutes from shopping, restaurants, parks, schools, and everyday amenities, this is a convenient option for first-time buyers, downsizers, or anyone looking for a home with room to adapt to their needs.
For sale
C$449,900
824 Alice St, Cornwall, ON K6H 4S6
2beds
2baths
Single Family Residence
Built in ----
5,198 Square Feet Lot
$-- Zestimate®
C$--/sqft
C$-- HOA
What's special
- 11 days
- 10
- 2
Zillow last checked:
Listing updated:
Listed by:
RE/MAX AFFILIATES MARQUIS LTD.
Source: TRREB,MLS®#: X13831820 Originating MLS®#: Cornwall and District Real Estate Board
Originating MLS®#: Cornwall and District Real Estate BoardFacts & features
Interior
Bedrooms & bathrooms
- Bedrooms: 2
- Bathrooms: 2
Heating
- Forced Air, Gas
Cooling
- Central Air
Features
- Central Vacuum, Storage
- Flooring: Carpet Free
- Basement: Finished,Full
- Has fireplace: No
Interior area
- Living area range: 700-1100 null
Video & virtual tour
Property
Parking
- Total spaces: 5
- Parking features: Private
- Has garage: Yes
Features
- Patio & porch: Deck
- Pool features: None
Lot
- Size: 5,198 Square Feet
- Features: Public Transit, Hospital
Details
- Additional structures: Shed
- Parcel number: 601520046
Construction
Type & style
- Home type: SingleFamily
- Architectural style: Bungalow
- Property subtype: Single Family Residence
Materials
- Brick
- Foundation: Concrete
- Roof: Asphalt Shingle
Utilities & green energy
- Sewer: Sewer
Community & HOA
Location
- Region: Cornwall
Financial & listing details
- Annual tax amount: C$3,687
- Date on market: 9/26/2026
Price history
Price history is unavailable.
Public tax history
Tax history is unavailable.
Climate risks
Neighborhood: K6H


Similar homes
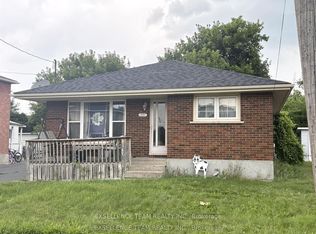
- C$449,9004 bd2 ba-- sqft858 Chelsea Cres, Cornwall, ON K6H 6Y5For Sale
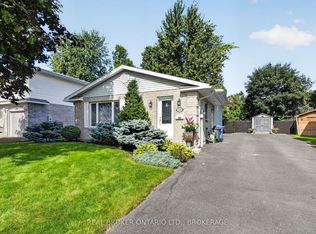 MLS ID #X13773890, REAL BROKER ONTARIO LTD., BROKERAGE. TRREB
 - C$499,9005 bd2 ba-- sqft822 Alice St, Cornwall, ON K6H 4S6For Sale
 MLS ID #X12921050, HOMELIFE/FUTURE REALTY INC.. TRREB
 - C$469,9003 bd2 ba-- sqft137 Jarvis St, Cornwall, ON K6H 5J1For Sale
 MLS ID #X13799644, RE/MAX AFFILIATES MARQUIS LTD.. TRREB
 - C$404,8003 bd2 ba-- sqft607 12th St E, Cornwall, ON K6H 3B2For Sale
 MLS ID #X13595634, ROYAL LEPAGE INTEGRITY REALTY. TRREB
