Welcome to 129 Kensington St.This 2 Bedrooms brick bungalow featuring a living room with gas fireplace, dining room/kitchen, walking in closet, walk-In Shower is designed from the ground for complete wheelchair accessibility and total peace of mind. Lower level featuring a spacious family room ,convenient 3-piece bathroom, laundry room, storage room. With its versatile layout, thoughtful upgrades, and prime location, this home delivers the space and lifestyle today's buyers are looking for. Kitchen approx. 5 years old, furnace and HWT approx.2019, main floor and interior doors on main floor approx. 10 years old, some widows have be updated on main level,Main entrance door 2025.Basement has large finished rec. room, laundry room and 3 pc bathroom. Metal Roof replaced in 2000, , Move right into this well maintained home, thoughtfully updated for comfort and long-term living. A stairlift is professionally installed on the back staircase, offering seamless access to the main floor and basement.
For sale
C$429,000
129 Kensington St, Cornwall, ON K6H 3E8
2beds
2baths
Single Family Residence
Built in ----
8,400 Square Feet Lot
$-- Zestimate®
C$--/sqft
C$-- HOA
What's special
Walking in closetWalk-in showerSpacious family roomLaundry roomStorage roomVersatile layoutThoughtful upgrades
- 48 days
- 16
- 0
Zillow last checked:
Listing updated:
Listed by:
EXSELLENCE TEAM REALTY INC.
Source: TRREB,MLS®#: X13828050 Originating MLS®#: Cornwall and District Real Estate Board
Facts & features
Interior
Bedrooms & bathrooms
- Bedrooms: 2
- Bathrooms: 2
Primary bedroom
- Level: Main
- Dimensions: 5.44 x 3.28
Bedroom
- Level: Main
- Dimensions: 3.05 x 3.25
Bathroom
- Level: Main
- Dimensions: 3.96 x 2.93
Dining room
- Level: Main
- Dimensions: 2.32 x 3.69
Family room
- Level: Basement
- Dimensions: 11.46 x 3.29
Kitchen
- Level: Main
- Dimensions: 2.41 x 3.44
Living room
- Level: Main
- Dimensions: 4.24 x 3.29
Other
- Level: Main
- Dimensions: 2.74 x 1.52
Heating
- Forced Air, Gas
Cooling
- Central Air
Features
- None
- Basement: Finished
- Has fireplace: Yes
Interior area
- Living area range: 700-1100 null
Property
Parking
- Total spaces: 3
- Parking features: Carport
- Has carport: Yes
Features
- Pool features: None
Lot
- Size: 8,400 Square Feet
Details
- Parcel number: 601930277
Construction
Type & style
- Home type: SingleFamily
- Architectural style: Bungalow
- Property subtype: Single Family Residence
Materials
- Brick
- Foundation: Concrete Block
- Roof: Metal
Utilities & green energy
- Sewer: Sewer
Community & HOA
Location
- Region: Cornwall
Financial & listing details
- Annual tax amount: C$3,247
- Date on market: 9/25/2026
Price history
Price history is unavailable.
Public tax history
Tax history is unavailable.
Climate risks
Neighborhood: K6H


Similar homes
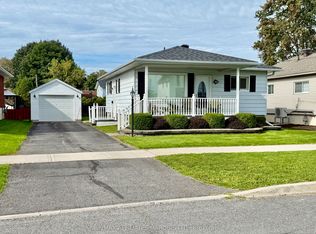
- C$379,0002 bd2 ba-- sqft1330 Aubin Ave, Cornwall, ON K6J 4R8For Sale
 MLS ID #X13786510, RE/MAX AFFILIATES MARQUIS LTD.. TRREB
- C$404,8003 bd2 ba-- sqft607 12th St E, Cornwall, ON K6H 3B2For Sale
 MLS ID #X13595634, ROYAL LEPAGE INTEGRITY REALTY. TRREB
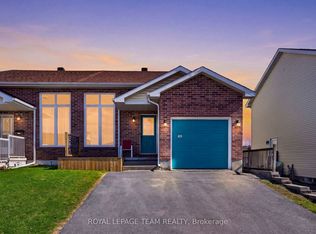
- C$439,9002 bd2 ba-- sqft106 Hemlock Cres, Cornwall, ON K6H 7L7For Sale
 MLS ID #X14084048, ROYAL LEPAGE TEAM REALTY. TRREB
- C$469,9002 bd2 ba-- sqft276 Bellwood Dr, Cornwall, ON K6H 0H1For Sale
 MLS ID #X13864942, RE/MAX AFFILIATES MARQUIS LTD.. TRREB
