Set on a deep, park-like lot in the city's north end, this all-brick 3 bedroom bungalow offers a great combination of space, updates and outdoor living. The main level features hardwood flooring throughout and a spacious living room filled with natural light. The updated eat-in galley-style kitchen offers modern finishes, a stylish backsplash and sleek cabinetry. Three comfortable bedrooms provide ample closet space, while the updated 4-piece bathroom features a double-sink vanity and tiled shower with glass doors.The fully finished lower level adds plenty of additional living space with a large rec room and games area, cozy gas fireplace, recessed lighting and a second 4-piece bathroom with tub/shower combination. There is also a utility/laundry room and excellent potential to create a fourth bedroom. Outside, enjoy the deep partially fenced backyard surrounded by mature trees with a rear deck, fire pit, garden shed and additional storage shed. A carport and paved driveway provide parking for several vehicles. Natural gas heating and central air conditioning add year-round comfort. Metal roof. Conveniently located close to schools, shopping and other city amenities, this well-rounded property offers plenty of room inside and out for a growing family. *Dusk image virtually generated. As per Seller direction allow 24 hr irrevocable on offers.
For sale
C$478,000
2761 Ross Ave, Cornwall, ON K6K 1E6
3beds
2baths
Single Family Residence
Built in ----
0.57 Acres Lot
$-- Zestimate®
C$--/sqft
C$-- HOA
What's special
Deep park-like lotHardwood flooring throughoutUpdated eat-in galley-style kitchenModern finishesStylish backsplashSleek cabinetryThree comfortable bedrooms
- 3 days
- 5
- 0
Zillow last checked:
Listing updated:
Listed by:
ROYAL LEPAGE PERFORMANCE REALTY
Source: TRREB,MLS®#: X13874578 Originating MLS®#: Cornwall and District Real Estate Board
Originating MLS®#: Cornwall and District Real Estate BoardFacts & features
Interior
Bedrooms & bathrooms
- Bedrooms: 3
- Bathrooms: 2
Primary bedroom
- Level: Main
- Dimensions: 3.95 x 3.21
Bedroom 2
- Level: Main
- Dimensions: 3.65 x 3.21
Bedroom 3
- Level: Main
- Dimensions: 2.94 x 2.63
Dining room
- Level: Main
- Dimensions: 3.96 x 2.63
Kitchen
- Level: Main
- Dimensions: 3.01 x 2.9
Living room
- Level: Main
- Dimensions: 6.39 x 4.51
Recreation
- Level: Basement
- Dimensions: 8.73 x 7.64
Utility room
- Level: Main
- Dimensions: 4.24 x 4.22
Heating
- Forced Air, Gas
Cooling
- Central Air
Appliances
- Included: Water Heater Owned
Features
- Primary Bedroom - Main Floor
- Basement: Full
- Has fireplace: Yes
- Fireplace features: Natural Gas
Interior area
- Living area range: 1100-1500 null
Video & virtual tour
Property
Parking
- Total spaces: 6
- Parking features: Private
- Has carport: Yes
Features
- Patio & porch: Deck
- Pool features: None
Lot
- Size: 0.57 Acres
- Features: Park, School, Place Of Worship
Details
- Additional structures: Garden Shed, Shed
- Parcel number: 602010415
Construction
Type & style
- Home type: SingleFamily
- Architectural style: Bungalow
- Property subtype: Single Family Residence
Materials
- Brick
- Foundation: Poured Concrete
- Roof: Metal
Utilities & green energy
- Sewer: Sewer
Community & HOA
Location
- Region: Cornwall
Financial & listing details
- Annual tax amount: C$3,400
- Date on market: 10/8/2026
Price history
Price history is unavailable.
Public tax history
Tax history is unavailable.
Climate risks
Neighborhood: K6K


Similar homes
- C$479,9004 bd2 ba-- sqft2706 Ross Ave, Cornwall, ON K6K 1E5For Sale
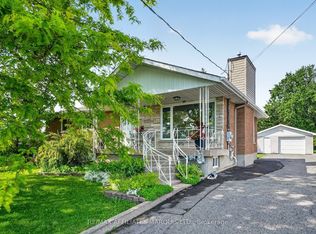 MLS ID #X13796848, RE/MAX AFFILIATES MARQUIS LTD.. TRREB
 - C$469,9002 bd2 ba-- sqft276 Bellwood Dr, Cornwall, ON K6H 0H1For Sale
 MLS ID #X13864942, RE/MAX AFFILIATES MARQUIS LTD.. TRREB
 - C$429,9003 bd2 ba-- sqft21 Wellington St E, Cornwall, ON K6H 6W8For Sale
 MLS ID #X13704796, RE/MAX AFFILIATES MARQUIS LTD.. TRREB
 - C$469,9003 bd2 ba-- sqft137 Jarvis St, Cornwall, ON K6H 5J1For Sale
 MLS ID #X13799644, RE/MAX AFFILIATES MARQUIS LTD.. TRREB
