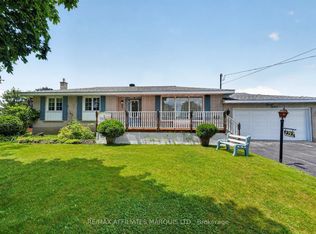
Welcome to this beautifully maintained 3 bedroom brick bungalow situated on a generous 65' x 177' lot in one of the north end's most desirable neighbourhoods. Offering exceptional space and versatility, this home is perfect for families, multi-generational living, or those who love to entertain. The main level features a modern kitchen, a stylish 5-piece bathroom, and hardwood flooring throughout the living room, dining room, and hallway. Relax by the cozy gas fireplace in the bright and inviting living room. Downstairs, you'll find a spacious recreation room complete with a second gas fireplace and wet bar, along with a second kitchen, 3-piece bathroom, and an additional bedroom-creating excellent in-law suite potential. Step outside to your own private retreat featuring a recently installed pool, hot tub, and interlocking stone patio, perfect for summer gatherings and relaxing evenings. A 1.5-car detached garage provides added convenience and storage. Additional highlights include gas heating, central air conditioning, and a fantastic lot offering plenty of room to enjoy. This move-in-ready bungalow combines comfort, functionality, and outstanding outdoor living-don't miss your chance to make it yours! 24 hour irrevocable on all offers.
For sale
C$519,900
2706 Ross Ave, Cornwall, ON K6K 1E5
4beds
2baths
Single Family Residence
Built in ----
0.26 Acres Lot
$-- Zestimate®
C$--/sqft
C$-- HOA
What's special
Modern kitchenCozy gas fireplaceSpacious recreation roomSecond gas fireplaceWet barSecond kitchenAdditional bedroom
- 40 days |
- 11 |
- 0 |
Zillow last checked:
Listing updated:
Listed by:
RE/MAX AFFILIATES MARQUIS LTD.
Source: TRREB,MLS®#: X13440022 Originating MLS®#: Cornwall and District Real Estate Board
Originating MLS®#: Cornwall and District Real Estate BoardFacts & features
Interior
Bedrooms & bathrooms
- Bedrooms: 4
- Bathrooms: 2
Primary bedroom
- Level: Main
- Dimensions: 3.65 x 3.58
Bedroom 2
- Level: Main
- Dimensions: 3.09 x 2.84
Bedroom 3
- Level: Main
- Dimensions: 3.65 x 2.84
Dining room
- Level: Main
- Dimensions: 3.65 x 3.04
Kitchen
- Level: Basement
- Dimensions: 5.18 x 3.3
Kitchen
- Level: Main
- Dimensions: 3.53 x 2.94
Living room
- Level: Main
- Dimensions: 4.34 x 3.78
Office
- Level: Basement
- Dimensions: 4.34 x 2.43
Recreation
- Level: Basement
- Dimensions: 6.52 x 4.52
Heating
- Forced Air, Gas
Cooling
- Central Air
Appliances
- Included: Built-In Oven, Countertop Range, Water Heater Owned
Features
- Central Vacuum, In-Law Capability
- Basement: Finished
- Has fireplace: Yes
- Fireplace features: Natural Gas
Interior area
- Living area range: 1100-1500 null
Video & virtual tour
Property
Parking
- Total spaces: 7
- Parking features: Private, Garage Door Opener
- Has garage: Yes
Features
- Has private pool: Yes
- Pool features: Above Ground
Lot
- Size: 0.26 Acres
Details
- Parcel number: 602010439
Construction
Type & style
- Home type: SingleFamily
- Architectural style: Bungalow-Raised
- Property subtype: Single Family Residence
Materials
- Brick
- Foundation: Poured Concrete
- Roof: Asphalt Shingle
Utilities & green energy
- Sewer: Sewer
Community & HOA
Location
- Region: Cornwall
Financial & listing details
- Annual tax amount: C$3,725
- Date on market: 6/12/2026
RE/MAX AFFILIATES MARQUIS LTD.
RE/MAX AFFILIATES MARQUIS LTD.
By pressing Contact Agent, you agree that the real estate professional identified above may call/text you about your search, which may involve use of automated means and pre-recorded/artificial voices. You don't need to consent as a condition of buying any property, goods, or services. Message/data rates may apply. You also agree to our Terms of Use. Zillow does not endorse any real estate professionals. We may share information about your recent and future site activity with your agent to help them understand what you're looking for in a home.
Price history
Price history is unavailable.
Public tax history
Tax history is unavailable.
Climate risks
Neighborhood: K6K
Nearby schools
GreatSchools rating
- 3/10Saint Regis Mohawk SchoolGrades: PK-5Distance: 7.3 mi
- 6/10J William Leary Junior High SchoolGrades: 7-8Distance: 11.1 mi
- 4/10Massena Senior High SchoolGrades: 9-12Distance: 11.3 mi
- C$274,9002.109 Square FeetLOT Pitt St, Cornwall, ON K6K1A3Lot/Land
- C$785,000-- bd-- ba-- sqft2135 Pitt St, Cornwall, ON K6K1A1For Sale
- C$399,0003 bd2 ba-- sqft3150 Poirier Ave, Cornwall, ON K6K1C8For Sale

- C$150,0000.272 Acres3007 Pitt St N, Cornwall, ON K6K1A5Lot/Land
- C$449,9003 bd2 ba-- sqft3301 Ross Ave, Cornwall, ON K6K1G3For Sale
- C$459,9003 bd2 ba-- sqft53 Mercier Ave E, Cornwall, ON K6K0B7For Sale
- C$359,9003 bd2 ba-- sqft3300 Poirier Ave, Cornwall, ON K6K1E1For Sale
- C$339,9003 bd1 ba-- sqft3312 Cadeb Ave, Cornwall, ON K6K1L8For Sale
Similar homes
- C$549,9004 bd3 ba-- sqft3453 Bruce St, South Stormont, ON K6K 1M8For Sale
 MLS ID #X13536118, RE/MAX AFFILIATES MARQUIS LTD.. TRREB
 - C$440,0004 bd1 ba-- sqft1212 Brodeur St, Cornwall, ON K6J 4Z2For Sale
 MLS ID #X13578182, RE/MAX AFFILIATES MARQUIS LTD.. TRREB
 - C$550,0004 bd3 ba-- sqft105 5th St E, Cornwall, ON K6H 2L6For Sale
 MLS ID #X13218308, RE/MAX AFFILIATES MARQUIS LTD.. TRREB
 - C$449,9003 bd2 ba-- sqft3301 Ross Ave, Cornwall, ON K6K 1G3For Sale
 MLS ID #X13176340, ROYAL LEPAGE PERFORMANCE REALTY. TRREB
 - C$497,0004 bd3 ba-- sqft1824 Elgin St, Cornwall, ON K6J 5C1For SaleMLS ID #X13136034, ROYAL LEPAGE PERFORMANCE REALTY. TRREB
- C$555,0004 bd2 ba-- sqft1607 Charles St, Cornwall, ON K6J 1Z3For SaleMLS ID #X13163710, RE/MAX AFFILIATES MARQUIS LTD.. TRREB
- C$515,0003 bd2 ba-- sqft1605 Queen St, Cornwall, ON K6J 1R7For SaleMLS ID #X13487316, RE/MAX AFFILIATES MARQUIS LTD.. TRREB
- C$499,0004 bd2 ba-- sqft821 Haldimand Cres, Cornwall, ON K6H 5C9For SaleMLS ID #X13415346, REAL BROKER ONTARIO LTD., BROKERAGE. TRREB
- C$578,0004 bd3 ba-- sqft1215 Princess St, Cornwall, ON K6J 1S2For SaleMLS ID #X13543628, ICI SOURCE REAL ASSET SERVICES INC.. TRREB
- C$459,9004 bd2 ba-- sqft1015 Edythe Ave, Cornwall, ON K6J 1N8For SaleMLS ID #X13528864, RE/MAX AFFILIATES MARQUIS LTD.. TRREB
- C$414,0004 bd1 ba-- sqft1205 Osborne Ave, Cornwall, ON K6J 1L2For SaleMLS ID #X13577558, REAL BROKER ONTARIO LTD., BROKERAGE. TRREB
- C$384,0004 bd1 ba-- sqft1210 Osborne Ave, Cornwall, ON K6J 1K9For SaleMLS ID #X13591152, RE/MAX AFFILIATES MARQUIS LTD.. TRREB
- C$540,0004 bd2 ba-- sqft1307 Princess St, Cornwall, ON K6J 1S4For SaleMLS ID #X12994142, RIGHT AT HOME REALTY INC.. TRREB
- C$399,9004 bd2 ba-- sqft3264 Johnston Ave, Cornwall, ON K6K 1H3For SaleMLS ID #X13028340, ROYAL LEPAGE INTEGRITY REALTY. TRREB
- C$485,0004 bd2 ba-- sqft428 Bellevue Cres, Cornwall, ON K6H 5M9For SaleMLS ID #X13172586, RE/MAX AFFILIATES MARQUIS LTD.. TRREB
- C$569,9003 bd2 ba-- sqft117 Gail Elizabeth Ct, Cornwall, ON K6H 0A7For SaleMLS ID #X13497190, RE/MAX AFFILIATES MARQUIS LTD.. TRREB
- C$509,5003 bd2 ba-- sqft412 Leitch Dr, Cornwall, ON K6H 5P4For SaleMLS ID #X13138328, SUTTON GROUP - OTTAWA REALTY. TRREB
- C$474,9004 bd2 ba-- sqft615 12th St E, Cornwall, ON K6H 3B3For SaleMLS ID #X13049856, REAL BROKER ONTARIO LTD., BROKERAGE. TRREB
- C$474,9004 bd2 ba-- sqft19 Dunbar Ave, Cornwall, ON K6H 5M6For SaleMLS ID #X13223786, RE/MAX AFFILIATES MARQUIS LTD.. TRREB
- C$417,0004 bd2 ba-- sqft336 Amelia St, Cornwall, ON K6H 3P5For SaleMLS ID #X13525292, RE/MAX AFFILIATES MARQUIS LTD.. TRREB
