In the ever-popular Riverdale area, this spacious two-storey home offers over 2,100 square feet of family living in a neighbourhood known for its parks, mature trees, and strong sense of community. The main floor features a formal front living room that flows into the dining area, creating a welcoming space for gatherings and entertaining. Toward the back of the home, the kitchen and eat-in area overlook the beautiful fenced backyard and provide direct access to the back deck... perfect for summer evenings, kids, pets, or hosting family and friends. A cozy family room centered around a beautiful stone-front fireplace adds warmth and character to the home, creating the perfect space to relax and unwind. The main level also features a convenient laundry/mud room and a 3-piece bathroom, adding everyday functionality for busy family living. Upstairs, you'll find four spacious bedrooms along with a full 4-piece bathroom, offering plenty of room for a growing family or guests. The partially finished basement provides additional flexible living space along with a dedicated workshop area for hobbies, storage, or projects. Set in an established neighbourhood close to parks, schools, and amenities, this Riverdale home offers space, functionality, and a layout designed for everyday family living. Sewer Lateral has recenlty been replaced.
Under contract
C$530,000
1607 Charles St, Cornwall, ON K6J 1Z3
4beds
2baths
Single Family Residence
Built in ----
7,800 Square Feet Lot
$-- Zestimate®
C$--/sqft
C$-- HOA
What's special
Spacious two-storey homeBeautiful fenced backyardFour spacious bedrooms
- 147 days
- 3
- 0
Zillow last checked:
Listing updated:
Listed by:
REAL BROKER ONTARIO LTD., BROKERAGE
Source: TRREB,MLS®#: X13163710 Originating MLS®#: Cornwall and District Real Estate Board
Originating MLS®#: Cornwall and District Real Estate BoardFacts & features
Interior
Bedrooms & bathrooms
- Bedrooms: 4
- Bathrooms: 2
Primary bedroom
- Level: Second
- Dimensions: 4.57 x 3.23
Bedroom 2
- Level: Second
- Dimensions: 5.49 x 3.05
Bedroom 3
- Level: Second
- Dimensions: 4.15 x 2.74
Bedroom 4
- Level: Second
- Dimensions: 3.05 x 2.93
Dining room
- Level: Main
- Dimensions: 3.96 x 3.05
Family room
- Level: Main
- Dimensions: 5.36 x 4.45
Kitchen
- Level: Main
- Dimensions: 5.67 x 3.96
Laundry
- Level: Main
- Dimensions: 2.74 x 1.83
Living room
- Level: Main
- Dimensions: 3.05 x 5.49
Heating
- Forced Air, Gas
Cooling
- Central Air
Features
- Workbench
- Basement: Partially Finished
- Has fireplace: Yes
- Fireplace features: Natural Gas, Living Room
Interior area
- Living area range: 2000-2500 null
Video & virtual tour
Property
Parking
- Total spaces: 3
- Parking features: Carport
- Has carport: Yes
Features
- Stories: 2
- Pool features: None
Lot
- Size: 7,800 Square Feet
- Features: Fenced Yard
Details
- Parcel number: 602140024
Construction
Type & style
- Home type: SingleFamily
- Property subtype: Single Family Residence
Materials
- Aluminum Siding, Brick
- Foundation: Poured Concrete
- Roof: Asphalt Shingle
Utilities & green energy
- Sewer: Sewer
Community & HOA
Location
- Region: Cornwall
Financial & listing details
- Annual tax amount: C$4,756
- Date on market: 5/22/2026
Price history
Price history is unavailable.
Public tax history
Tax history is unavailable.
Climate risks
Neighborhood: K6J

Similar homes
- C$540,0004 bd2 ba-- sqft1307 Princess St, Cornwall, ON K6J 1S4For Sale
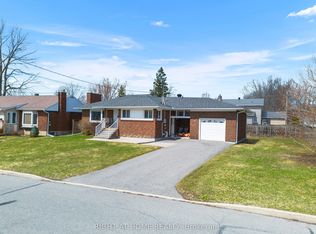 MLS ID #X12994142, RIGHT AT HOME REALTY INC.. TRREB
 - C$474,9003 bd2 ba-- sqft916 Leonard Ave, Cornwall, ON K6J 1L6For Sale
 MLS ID #X13874666, RE/MAX AFFILIATES MARQUIS LTD.. TRREB
 - C$478,0003 bd2 ba-- sqft2761 Ross Ave, Cornwall, ON K6K 1E6For Sale
 MLS ID #X13874578, ROYAL LEPAGE PERFORMANCE REALTY. TRREB
 - C$489,9004 bd2 ba-- sqft214 4th St W, Cornwall, ON K6J 2S1For Sale
 MLS ID #X13670238, REAL BROKER ONTARIO LTD., BROKERAGE. TRREB
