Spacious, stylish and designed for comfortable everyday living, this all-brick bungalow with a double attached garage combines impressive curb appeal with a sought-after neighbourhood setting. Step inside to a spacious foyer that opens to a bright, inviting layout featuring vaulted ceilings, rich hardwood flooring and striking half-moon accent windows that fill the home with natural light. The living room is warm and welcoming with a cozy gas fireplace, while the well-appointed kitchen offers a breakfast island, built-in appliances and plenty of cabinetry, flowing seamlessly into the dining area. A spacious 3-season sunroom extends the living space and provides the perfect spot for entertaining or unwinding while overlooking the backyard. The main level features a generous primary bedroom with walk-in closet, a comfortable second bedroom and an updated 4pc bathroom (2021) complete with a tiled walk-in shower and relaxing soaker tub. Convenient main-floor laundry adds everyday practicality. Downstairs, the finished lower level offers plenty of versatility with a large family room, space for a potential 3rd bedroom, 3pc bathroom with shower, office/workshop, utility room, cold room and ample storage. Outdoors, enjoy the expansive fenced backyard surrounded by mature landscaping with a garden shed and plenty of room to play, garden or entertain. Additional features include a paved driveway, natural gas heating, central air conditioning and select updated windows and doors. Close to schools, parks, shopping and everyday amenities, this move-in-ready bungalow delivers space, comfort and a fantastic location inside and out. *Sunset photo is a virtual image. As per Seller direction allow 24 hour irrevocable on offers.
For sale
C$598,000
1401 Holy Cross Blvd, Cornwall, ON K6H 6Z5
2beds
2baths
Single Family Residence
Built in ----
8,109 Square Feet Lot
$-- Zestimate®
C$--/sqft
C$-- HOA
What's special
- 13 days
- 14
- 2
Zillow last checked:
Listing updated:
Listed by:
ROYAL LEPAGE PERFORMANCE REALTY
Source: TRREB,MLS®#: X13783438 Originating MLS®#: Cornwall and District Real Estate Board
Originating MLS®#: Cornwall and District Real Estate BoardFacts & features
Interior
Bedrooms & bathrooms
- Bedrooms: 2
- Bathrooms: 2
Dining room
- Level: Main
- Dimensions: 4.98 x 4.27
Foyer
- Level: Main
- Dimensions: 4.42 x 3.76
Kitchen
- Level: Main
- Dimensions: 4.98 x 4.45
Living room
- Level: Main
- Dimensions: 8.89 x 4.75
Office
- Level: Basement
- Dimensions: 9.68 x 4.75
Other
- Level: Basement
- Dimensions: 5.94 x 3.94
Recreation
- Level: Basement
- Dimensions: 10.97 x 5.46
Sunroom
- Level: Main
- Dimensions: 12.32 x 6.1
Heating
- Forced Air, Gas
Cooling
- Central Air
Appliances
- Included: Built-In Oven, Countertop Range
Features
- Flooring: Carpet Free
- Basement: Finished,Full
- Has fireplace: Yes
Interior area
- Living area range: 1500-2000 null
Video & virtual tour
Property
Parking
- Total spaces: 6
- Parking features: Private Double, Garage Door Opener
- Has garage: Yes
Features
- Exterior features: Landscaped
- Pool features: None
Lot
- Size: 8,109 Square Feet
- Features: Park, School, Public Transit, Place Of Worship
Details
- Additional structures: Fence - Full, Garden Shed
- Parcel number: 601500057
Construction
Type & style
- Home type: SingleFamily
- Architectural style: Bungalow
- Property subtype: Single Family Residence
Materials
- Brick
- Foundation: Poured Concrete
- Roof: Asphalt Shingle
Utilities & green energy
- Sewer: Sewer
Community & HOA
Location
- Region: Cornwall
Financial & listing details
- Annual tax amount: C$5,864
- Date on market: 9/15/2026
Price history
Price history is unavailable.
Public tax history
Tax history is unavailable.
Climate risks
Neighborhood: K6H

Similar homes
- C$539,9004 bd3 ba-- sqft645 Dundas Cres, Cornwall, ON K6H 6L1For Sale
 MLS ID #X13713856, RE/MAX AFFILIATES MARQUIS LTD.. TRREB
 - C$449,9002 bd2 ba-- sqft824 Alice St, Cornwall, ON K6H 4S6For Sale
 MLS ID #X13831820, RE/MAX AFFILIATES MARQUIS LTD.. TRREB
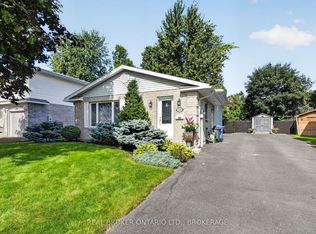
 - C$459,9004 bd2 ba-- sqft858 Chelsea Cres, Cornwall, ON K6H 6Y5For Sale
 MLS ID #X13773890, REAL BROKER ONTARIO LTD., BROKERAGE. TRREB
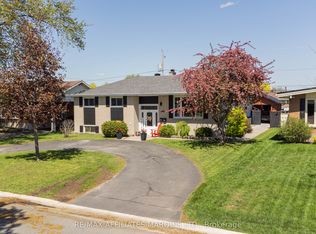
 - C$587,0004 bd3 ba-- sqft420 Beach Ave, Cornwall, ON K6H 5P1For Sale
 MLS ID #X13151994, RE/MAX AFFILIATES MARQUIS LTD.. TRREB
