Welcome to this beautifully updated home set on a premium pie-shaped lot, offering exceptional privacy, mature trees, and a peaceful backyard retreat. From the moment you arrive, you'll appreciate the welcoming driveway accented by charming decorative light posts, meticulous lawn care, and a beautifully landscaped front entrance leading to the inviting covered porch. Inside, a bright and welcoming foyer opens to a stunning open-concept layout filled with natural light. Engineered hardwood and tile flooring, custom lighting, and quality finishes create a warm yet sophisticated atmosphere throughout. The heart of the home is the completely renovated Cartier custom kitchen, thoughtfully redesigned featuring quartz countertops, a large island, premium Samsung appliances, and exceptional workspace for both everyday living and entertaining. The dining area is bathed in natural light from a large picture window, while the spacious living room showcases a beautiful stone-accent wood-burning fireplace and patio doors leading directly to the backyard. The main level also offers a luxurious 4-piece bathroom with a double vanity and quartz countertops, a spacious primary bedroom, and a second bedroom featuring a walk-in closet and patio doors leading to the backyard. The finished lower level extends the living space with a large recreation room, an additional bedroom with a walk-in closet, a second 5-piece bathroom, laundry room, utility room, and plenty of storage space. Step outside and enjoy your own private retreat featuring a patio, mature trees, partial fencing, and an expansive pie-shaped yard perfect for relaxing, entertaining, gardening, or simply enjoying the outdoors. Combining modern updates, functional living space, and an exceptional lot, this move-in-ready home offers the perfect balance of comfort, style, and privacy.
For sale
C$585,000
768 Dewhurst Ave, Cornwall, ON K6J 5H4
3beds
2baths
Single Family Residence
Built in ----
6,594 Square Feet Lot
$-- Zestimate®
C$--/sqft
C$-- HOA
What's special
Premium pie-shaped lotMature treesPeaceful backyard retreatWelcoming drivewayCharming decorative light postsMeticulous lawn careBeautifully landscaped front entrance
- 94 days
- 15
- 1
Zillow last checked:
Listing updated:
Listed by:
EXIT REALTY MATRIX
Source: TRREB,MLS®#: X13214864 Originating MLS®#: Ottawa Real Estate Board
Originating MLS®#: Ottawa Real Estate BoardFacts & features
Interior
Bedrooms & bathrooms
- Bedrooms: 3
- Bathrooms: 2
Primary bedroom
- Level: Main
- Dimensions: 5.7 x 4.2
Bedroom
- Level: Lower
- Dimensions: 5.7 x 3.67
Bedroom
- Level: Main
- Dimensions: 3.43 x 4.02
Bathroom
- Level: Lower
- Dimensions: 4.01 x 3.67
Bathroom
- Level: Main
- Dimensions: 2.46 x 2.89
Dining room
- Level: Main
- Dimensions: 4.12 x 3.92
Foyer
- Level: Main
- Dimensions: 2.1 x 3.31
Kitchen
- Level: Main
- Dimensions: 5.57 x 3.27
Laundry
- Level: Lower
- Dimensions: 3.02 x 3.97
Living room
- Level: Main
- Dimensions: 5.95 x 3.67
Recreation
- Level: Lower
- Dimensions: 8.76 x 4.55
Utility room
- Level: Lower
- Dimensions: 2.1 x 1.7
Heating
- Forced Air, Gas
Cooling
- Central Air
Appliances
- Included: Water Heater Owned
Features
- Storage
- Basement: Full,Finished
- Has fireplace: Yes
- Fireplace features: Wood Burning Stove
Interior area
- Living area range: 1100-1500 null
Video & virtual tour
Property
Parking
- Total spaces: 2
- Parking features: Available, Private
Features
- Patio & porch: Porch
- Exterior features: Landscaped, Privacy
- Pool features: None
Lot
- Size: 6,594 Square Feet
- Features: School, School Bus Route, Rec./Commun.Centre, Place Of Worship, Park, Pie Shaped Lot
Details
- Additional structures: Shed, Fence - Partial
- Parcel number: 602110239
Construction
Type & style
- Home type: SingleFamily
- Architectural style: Bungalow
- Property subtype: Single Family Residence
Materials
- Brick
- Foundation: Poured Concrete
- Roof: Asphalt Shingle
Utilities & green energy
- Sewer: Sewer
Community & HOA
Location
- Region: Cornwall
Financial & listing details
- Annual tax amount: C$4,180
- Date on market: 5/29/2026
Price history
Price history is unavailable.
Public tax history
Tax history is unavailable.
Climate risks
Neighborhood: K6J


Similar homes
- C$549,9004 bd3 ba-- sqft422 Hilbert Ave, Cornwall, ON K6K 1H5For Sale
 MLS ID #X13713468, RE/MAX AFFILIATES MARQUIS LTD.. TRREB
 - C$599,9004 bd2 ba-- sqft1321 Stormont Dr, Cornwall, ON K6H 6Y3For Sale
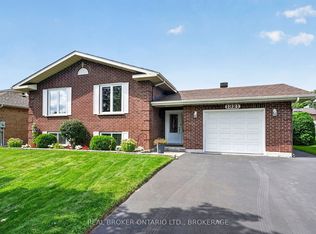 MLS ID #X13715568, REAL BROKER ONTARIO LTD., BROKERAGE. TRREB
 - C$620,0004 bd3 ba-- sqft1139 Stokes Dr, Cornwall, ON K6J 5J6For Sale
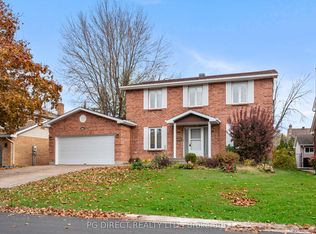 MLS ID #X13525816, PG DIRECT REALTY LTD.. TRREB
 - C$649,9003 bd3 ba-- sqft1518 Blakely Dr, Cornwall, ON K6J 5K1For Sale
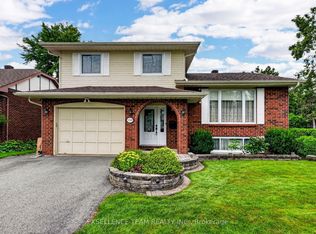 MLS ID #X13673516, EXSELLENCE TEAM REALTY INC.. TRREB
