Welcome to the your next chapter! This turn key, beautifully updated, smoke & pet-free semi-detached bungalow/back-split boasts approximately 1973 sq ft over all levels & is truly move-in ready. Tucked away at the north end of the friendly community of Cornwall in a sought after neighbourhood this home is sure to impress. Extensive recent updates offer peace of mind & modern style, including a new furnace (25) & central a/c, roof with 40 yr shingles (approx- 22), professionally painted throughout, updated flooring in the finished basement, refreshed kitchen with newly painted cabinets, hardware, backsplash & faucet, newer appliances (refrigerator, stove, hood fan, washer & dryer-25), updated bathroom hardware, professionally cleaned ductwork (25), new light fixtures inside & out, new front & rear decks & new storage shed. Designed for comfortable, low-maintenance living this inviting home offers 2 spacious bedrooms & 2 full bathrooms plus bright opening living areas, a well appointed kitchen with loads of counter & storage space & a dining/eating area with patio door access to the deck...a perfect spot for your morning coffee! The fully finished lower level offers flexible space for a home office, rec room, gym or additional bedrooms. The extra basement/utility area provides tons of storage space. Step outside to enjoy the fully fenced backyard featuring a new deck with convenient storage underneath & a new shed. What a great spot to relax & watch the birds at the feeder. Additional highlights include an attached single-car garage with generous storage space & a driveway accommodating 3 vehicles. Ideally situated just minutes from the scenic St Lawrence River & waterfront trails & in an area close to shopping, restaurants, banks and everyday amenities & easy access to HWY 401 for any traveling you would need to do, this home offers the perfect blend of comfort, convenience & value. Whether you're a first-time buyer, downsizer or investor, don't miss this opportunity
For sale
C$439,900
106 Hemlock Cres, Cornwall, ON K6H 7L7
2beds
2baths
Single Family Residence
Built in ----
3,241 Square Feet Lot
$-- Zestimate®
C$--/sqft
C$-- HOA
What's special
Turn key beautifully updatedSmoke and pet-freeProfessionally painted throughoutUpdated bathroom hardwareNew storage shedFully fenced backyardNew shed
- 6 hours
- 3
- 0
Zillow last checked:
Listing updated:
Listed by:
ROYAL LEPAGE TEAM REALTY
Source: TRREB,MLS®#: X14084048 Originating MLS®#: Ottawa Real Estate Board
Originating MLS®#: Ottawa Real Estate BoardFacts & features
Interior
Bedrooms & bathrooms
- Bedrooms: 2
- Bathrooms: 2
Heating
- Forced Air, Gas
Cooling
- Central Air
Features
- Storage
- Flooring: Carpet Free
- Basement: Finished,Full
- Has fireplace: No
Interior area
- Living area range: 700-1100 null
Video & virtual tour
Property
Parking
- Total spaces: 4
- Parking features: Private, Garage Door Opener
- Has garage: Yes
Features
- Patio & porch: Deck
- Pool features: None
- Waterfront features: None
Lot
- Size: 3,241 Square Feet
- Features: Fenced Yard
Details
- Additional structures: Shed
- Parcel number: 601980031
Construction
Type & style
- Home type: SingleFamily
- Architectural style: Bungalow
- Property subtype: Single Family Residence
Materials
- Brick, Vinyl Siding
- Foundation: Concrete
- Roof: Asphalt Shingle
Utilities & green energy
- Sewer: Sewer
Community & HOA
Location
- Region: Cornwall
Financial & listing details
- Annual tax amount: C$3,540
- Date on market: 10/15/2026
Price history
Price history is unavailable.
Public tax history
Tax history is unavailable.
Climate risks
Neighborhood: K6H


Similar homes
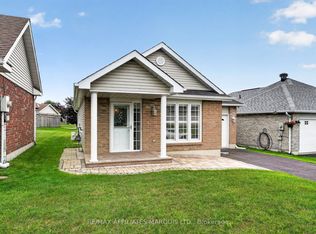
- C$469,9002 bd2 ba-- sqft276 Bellwood Dr, Cornwall, ON K6H 0H1For Sale
 MLS ID #X13864942, RE/MAX AFFILIATES MARQUIS LTD.. TRREB
 - C$478,0003 bd2 ba-- sqft2761 Ross Ave, Cornwall, ON K6K 1E6For Sale
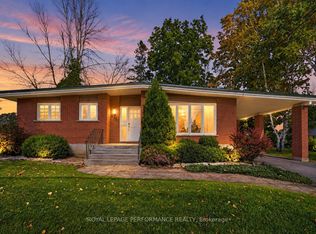 MLS ID #X13874578, ROYAL LEPAGE PERFORMANCE REALTY. TRREB
 - C$449,9002 bd2 ba-- sqft824 Alice St, Cornwall, ON K6H 4S6For Sale
 MLS ID #X13831820, RE/MAX AFFILIATES MARQUIS LTD.. TRREB
 - C$479,9004 bd2 ba-- sqft2706 Ross Ave, Cornwall, ON K6K 1E5For Sale
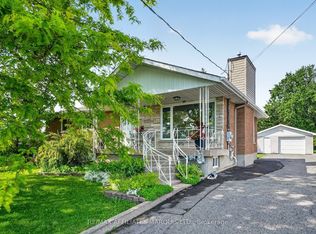 MLS ID #X13796848, RE/MAX AFFILIATES MARQUIS LTD.. TRREB
