Charming 4-bedroom home and detached double garage with the convenience of urban living. Great first time buyer affordable option for the growing family. Be greeted by curb appeal and a covered front porch. Spacious living room with a fireplace surround lending to a warm atmosphere. Dining area just off of the galley style kitchen featuring plenty of cupboard space, a working island and breakfast nook. Family room offers a bonus gathering space, wet bar for entertaining and a guest bathroom. Upstairs, the four well-proportioned bedrooms offer ample space for family and guests. A 4pc bathroom with tub shower combo, and office/potential 5th bedroom. Treed backyard provides a nice shaded sitting area. Other notables: Metal roof 2021, natural gas furnace, upstairs windows approx 2014, main floor laundry, paved driveway. *Dusk image was virtually generated. As per Seller direction allow 48 hour irrevocable on offers.
For sale
C$349,000
20 5th St W, Cornwall, ON K6J 2T4
4beds
2baths
Single Family Residence
Built in ----
0 Square Feet Lot
$-- Zestimate®
C$--/sqft
C$-- HOA
What's special
Curb appealCovered front porchFireplace surroundPlenty of cupboard spaceWorking islandBreakfast nookWet bar for entertaining
- 1 day
- 9
- 0
Zillow last checked:
Listing updated:
Listed by:
ROYAL LEPAGE PERFORMANCE REALTY
Source: TRREB,MLS®#: X14029092 Originating MLS®#: Cornwall and District Real Estate Board
Originating MLS®#: Cornwall and District Real Estate BoardFacts & features
Interior
Bedrooms & bathrooms
- Bedrooms: 4
- Bathrooms: 2
Primary bedroom
- Level: Second
- Dimensions: 4.3 x 3.46
Bedroom
- Level: Second
- Dimensions: 3.43 x 3.73
Bedroom
- Level: Second
- Dimensions: 3.49 x 3.04
Bedroom
- Level: Second
- Dimensions: 3.4 x 3.03
Breakfast
- Level: Main
- Dimensions: 5.24 x 2.16
Dining room
- Level: Main
- Dimensions: 2.1 x 2.86
Family room
- Level: Main
- Dimensions: 3.41 x 4.21
Foyer
- Level: Main
- Dimensions: 1.27 x 1.09
Kitchen
- Level: Main
- Dimensions: 3.31 x 4.37
Living room
- Level: Main
- Dimensions: 4.31 x 6.98
Other
- Level: Second
- Dimensions: 2.81 x 1.71
Other
- Level: Main
- Dimensions: 3.53 x 3.19
Heating
- Forced Air, Gas
Cooling
- None
Appliances
- Included: Water Heater Owned
Features
- Basement: Full
- Has fireplace: Yes
- Fireplace features: Electric, Insert
Interior area
- Living area range: 2000-2500 null
Video & virtual tour
Property
Parking
- Total spaces: 4
- Parking features: Private
- Has garage: Yes
Features
- Stories: 2
- Patio & porch: Porch
- Pool features: None
Lot
- Size: 0 Square Feet
- Features: Place Of Worship, Public Transit, School
Details
- Parcel number: 601720050
Construction
Type & style
- Home type: SingleFamily
- Property subtype: Single Family Residence
Materials
- Vinyl Siding, Aluminum Siding
- Foundation: Stone, Block
- Roof: Asphalt Shingle,Metal
Utilities & green energy
- Sewer: Sewer
Community & HOA
Location
- Region: Cornwall
Financial & listing details
- Annual tax amount: C$2,407
- Date on market: 10/13/2026
Price history
Price history is unavailable.
Public tax history
Tax history is unavailable.
Climate risks
Neighborhood: K6J


Similar homes
- C$349,9003 bd1 ba-- sqft311 Hoople Ave, Cornwall, ON K6J 2A5For Sale
 MLS ID #X13873292, REAL BROKER ONTARIO LTD., BROKERAGE. TRREB
 - C$365,9004 bd2 ba-- sqft436 4th St E, Cornwall, ON K6H 2J6For Sale
 MLS ID #X13822492, ROYAL LEPAGE PERFORMANCE REALTY. TRREB
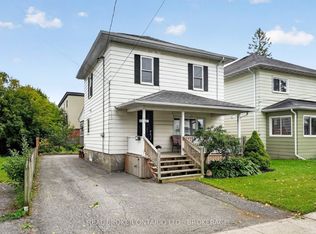
 - C$359,9003 bd2 ba-- sqft316 4th St W, Cornwall, ON K6J 2S4For Sale
 MLS ID #X13752796, REAL BROKER ONTARIO LTD., BROKERAGE. TRREB
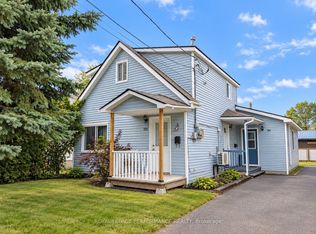
 - C$365,9004 bd2 ba-- sqft267 12th St W #271, Cornwall, ON K6J 3C5For Sale
 MLS ID #X13776274, ROYAL LEPAGE PERFORMANCE REALTY. TRREB
