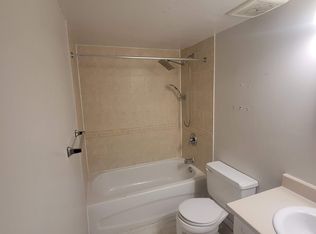
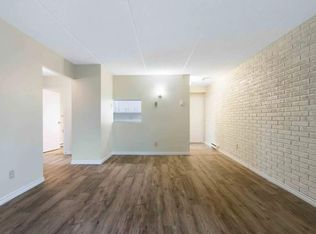
Welcome to this charming and budget-friendly 3-bedroom home, ideally located in a convenient neighbourhood close to everyday amenities. Offering a blend of character and modern updates, this property is a fantastic opportunity to step into homeownership or expand your investment portfolio. The recently updated eat-in kitchen features stylish cabinetry and a contemporary backsplash, creating a bright and functional space for daily living. A spacious living room provides plenty of room to relax and entertain. The main floor also offers a versatile bedroom, a dedicated office/den, and a 4-piece bathroom with a tub/shower combination. Upstairs, you'll find two comfortable bedrooms, both complete with walk-in closets, adding valuable storage space. Additional features include an enclosed porch, a fully fenced yard, natural gas furnace, central A/C, updated electrical panel, and roof shingles replaced in 2016. Currently tenanted at $1,550/month plus utilities, this property offers immediate income potential for investors. A smart move in today's market-whether you're starting out or building your portfolio. *As per Seller direction allow 48 hour irrevocable on offers.
For sale
C$307,000
414 Gillespie Ave, Cornwall, ON K6H 2T5
3beds
1baths
Single Family Residence
Built in ----
2,833 Square Feet Lot
$-- Zestimate®
C$--/sqft
C$-- HOA
What's special
Recently updated eat-in kitchenStylish cabinetryContemporary backsplashVersatile bedroomEnclosed porchFully fenced yard
- 187 days
- 13
- 1
Zillow last checked:
Listing updated:
Listed by:
ROYAL LEPAGE PERFORMANCE REALTY
Source: TRREB,MLS®#: X12987750 Originating MLS®#: Cornwall and District Real Estate Board
Originating MLS®#: Cornwall and District Real Estate BoardFacts & features
Interior
Bedrooms & bathrooms
- Bedrooms: 3
- Bathrooms: 1
Bedroom
- Level: Main
- Dimensions: 4.27 x 2.21
Bedroom 2
- Level: Second
- Dimensions: 3.69 x 4.44
Bedroom 3
- Level: Second
- Dimensions: 4.18 x 3.69
Dining room
- Level: Main
- Dimensions: 3.21 x 3.49
Kitchen
- Level: Main
- Dimensions: 3.19 x 3.05
Living room
- Level: Main
- Dimensions: 3.45 x 3.2
Office
- Level: Main
- Dimensions: 3.46 x 2.22
Heating
- Forced Air, Gas
Cooling
- Central Air
Appliances
- Included: Water Heater Owned
Features
- Basement: Finished
- Has fireplace: No
Interior area
- Living area range: 1100-1500 null
Video & virtual tour
Property
Parking
- Total spaces: 2
- Parking features: Private
Features
- Stories: 1.5
- Patio & porch: Enclosed
- Pool features: None
Lot
- Size: 2,833 Square Feet
- Features: Fenced Yard
Details
- Additional structures: Garden Shed
- Parcel number: 601770093
Construction
Type & style
- Home type: SingleFamily
- Property subtype: Single Family Residence
Materials
- Metal/Steel Siding
- Foundation: Poured Concrete
- Roof: Asphalt Shingle
Utilities & green energy
- Sewer: Sewer
Community & HOA
Location
- Region: Cornwall
Financial & listing details
- Annual tax amount: C$2,254
- Date on market: 4/11/2026
Price history
Price history is unavailable.
Public tax history
Tax history is unavailable.
Climate risks
Neighborhood: K6H

Similar homes
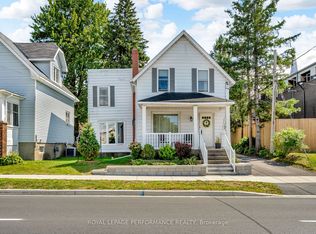
- C$349,0004 bd2 ba-- sqft20 5th St W, Cornwall, ON K6J 2T4For Sale
 MLS ID #X14029092, ROYAL LEPAGE PERFORMANCE REALTY. TRREB
 - C$314,9005 bd2 ba-- sqft331 7th St E, Cornwall, ON K6H 2R8For Sale
 MLS ID #X13240360, CENTURY 21 ACTION POWER TEAM LTD.. TRREB
 - C$299,9003 bd1 ba-- sqft54 Lefebvre Ave, Cornwall, ON K6H 5G4For Sale
 MLS ID #X13505384, RE/MAX AFFILIATES MARQUIS LTD.. TRREB
 - C$349,9003 bd1 ba-- sqft311 Hoople Ave, Cornwall, ON K6J 2A5For Sale
 MLS ID #X13873292, REAL BROKER ONTARIO LTD., BROKERAGE. TRREB
