Affordable homeownership starts here! This charming 3-bedroom, 2-storey home is an excellent opportunity for first-time buyers, young families, or anyone looking to enter the housing market. The main floor features a bright living room, a spacious eat-in kitchen with a center island and dining area, plus a convenient laundry closet, creating a functional and welcoming space for everyday living and entertaining. Upstairs, you'll find three well-sized bedrooms and a 4-piece bathroom, including a primary bedroom with access to a private second-level porch-an ideal spot to enjoy your morning coffee or unwind at the end of the day. Outdoor living is enhanced by both a welcoming front porch and a rear porch overlooking the backyard. A detached garage offers additional storage and parking, with access from both the shared driveway and the unique Carleton-Guy Lane that runs behind the property between First Street and Montreal Road. Conveniently located close to schools, parks, shopping, and other amenities, this property combines affordability, practicality, and convenience in one attractive package. A great opportunity to stop renting and start building equity-don't miss out! Please allow 24hr. irrevocable on all offers.
For sale
C$250,000
313 Guy St, Cornwall, ON K6H 4V3
3beds
1baths
Single Family Residence
Built in ----
2,500 Square Feet Lot
$-- Zestimate®
C$--/sqft
C$-- HOA
What's special
Convenient laundry closetThree well-sized bedroomsPrivate second-level porchWelcoming front porch
- 111 days
- 39
- 0
Zillow last checked:
Listing updated:
Listed by:
RE/MAX AFFILIATES MARQUIS LTD.
Source: TRREB,MLS®#: X13468698 Originating MLS®#: Cornwall and District Real Estate Board
Originating MLS®#: Cornwall and District Real Estate BoardFacts & features
Interior
Bedrooms & bathrooms
- Bedrooms: 3
- Bathrooms: 1
Primary bedroom
- Level: Second
- Dimensions: 2.68 x 3.42
Bedroom 2
- Level: Second
- Dimensions: 2.92 x 3.34
Bedroom 3
- Level: Second
- Dimensions: 2.68 x 3.44
Kitchen
- Level: Main
- Dimensions: 3.43 x 4.59
Living room
- Level: Main
- Dimensions: 4.64 x 3.23
Heating
- Forced Air, Gas
Cooling
- Central Air
Features
- Flooring: Carpet Free
- Basement: Unfinished
- Has fireplace: No
Interior area
- Living area range: 700-1100 null
Video & virtual tour
Property
Parking
- Total spaces: 2
- Parking features: Mutual, Private
- Has garage: Yes
Features
- Stories: 2
- Pool features: None
Lot
- Size: 2,500 Square Feet
Details
- Parcel number: 601540335
Construction
Type & style
- Home type: SingleFamily
- Property subtype: Single Family Residence
Materials
- Aluminum Siding
- Foundation: Poured Concrete
- Roof: Asphalt Shingle
Utilities & green energy
- Sewer: Sewer
Community & HOA
Location
- Region: Cornwall
Financial & listing details
- Annual tax amount: C$1,757
- Date on market: 6/19/2026
Price history
Price history is unavailable.
Public tax history
Tax history is unavailable.
Climate risks
Neighborhood: K6H

Similar homes
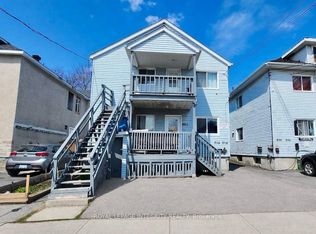
- C$279,9003 bd2 ba-- sqft337 Guy St, Cornwall, ON K6H 4V3For Sale
 MLS ID #X13537918, WHEELER SMART CHOICE REALTY BROKERAGE. TRREB
 - C$259,9002 bd2 ba-- sqft222 Belmont St, Cornwall, ON K6H 4Z4For Sale
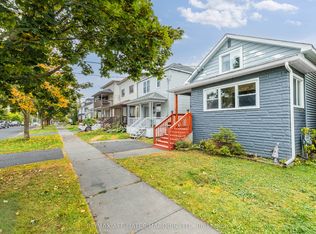 MLS ID #X13856106, RE/MAX AFFILIATES MARQUIS LTD.. TRREB
 - C$249,0003 bd2 ba-- sqft117 6th St W, Cornwall, ON K6J 2W7For Sale
 MLS ID #X13440492, RE/MAX AFFILIATES MARQUIS LTD.. TRREB
 - C$244,9004 bd2 ba-- sqft228 McConnell Ave, Cornwall, ON K6H 4L3For Sale
 MLS ID #X13470336, WHEELER SMART CHOICE REALTY BROKERAGE. TRREB
