Step back in time while enjoying the peace and beauty of this stunning, and extraordinarily well taken care of, Early American home, beautifully situated on 4.8 private acres along the Deer River. Built in 1890, this remarkable 2,300 sq. ft. residence showcases the craftmanship and character that simply can't be replicated. From the moment you arrive, you'll be captivated by the stately original double front doors with matching double screen doors, welcoming you into a home filled with breathtaking period details. Inside, you'll find beautiful original woodwork, gorgeous pocket doors, and a truly magnificent staircase that serves as the centerpiece of this historic home. Offering 5 spacious bedrooms, one on the main floor, also has 2 1/2 baths, there's plenty of room for great entertaining with the elegant formal dining room, inviting living room, another versatile room that would be great for a den, office, library or a music room. Step outside to enjoy the tranquility of this exceptional property. Relax on the new, oversized screened back porch, the perfect place to enjoy your morning coffee, entertain guests, or take in the peaceful views of the surrounding landscape with the Deer River in your back yard, the serene retreat you'll love coming home to. Schedule your private showing today!
For sale
$259,900
31 Depot St, Brasher Falls, NY 13613
5beds
--sqft
Single Family Residence
Built in 1890
4.8 Acres Lot
$-- Zestimate®
$--/sqft
$-- HOA
What's special
Beautiful original woodworkBreathtaking period detailsGorgeous pocket doorsElegant formal dining room
- 4 days |
- 229 |
- 29 |
Likely to sell faster than
Zillow last checked:
Listing updated:
Listed by:
Dufrane Real Estate, LLC 315-769-2446,
Melissa Lint 315-250-1007
Source: SLCMLS,MLS#: 53110
Facts & features
Interior
Bedrooms & bathrooms
- Bedrooms: 5
- Bathrooms: 3
- Full bathrooms: 2
- 1/2 bathrooms: 1
Rooms
- Room types: Bathroom on 1st floor, Bedroom on 1st floor, Den, Eat-in kitchen, Family Room, Formal dining room, Workshop
Heating
- Central, Forced Air, Oil
Appliances
- Included: Refrigerator, Stove-Elec, Water Heater(Electric)
- Laundry: Laundry Hookups-Elec, Main Level
Features
- Built-in Features, Ceiling Fan(s), Modern kitchen, Natural Woodwork, Pantry, Walk-In Closet(s), Wall to wall closets, Entrance Foyer
- Flooring: Ceramic Tile, Hardwood, Vinyl
- Doors: Insulated door(s)
- Windows: Insulated Windows, Window Treatments
- Has fireplace: No
Interior area
- Total structure area: 2,300
Property
Parking
- Total spaces: 3
- Parking features: 3 or more parking spaces, Detached garage, Oversized, Driveway
- Has garage: Yes
- Has uncovered spaces: Yes
Features
- Levels: Two
- Stories: 2
- Patio & porch: Covered porch, Enclosed patio
- Exterior features: Lighting
- On waterfront: Yes
- Waterfront features: River Front, Waterfront, Creek or river on prop
- Body of water: Deer River
Lot
- Size: 4.8 Acres
- Dimensions: 4.8
- Features: Level, Oversized, Secluded, Trees
Details
- Additional structures: Barn(s)
- Parcel number: 11.004312
Construction
Type & style
- Home type: SingleFamily
- Architectural style: Early American
- Property subtype: Single Family Residence
Materials
- Wood Siding
- Foundation: Stone
- Roof: Shingle
Condition
- Older Home (75+ yrs),Sold as Is
- New construction: No
- Year built: 1890
Utilities & green energy
- Electric: 100 Amp Service
- Sewer: 1000 Gallon, Septic-concrete
- Water: Public, Well drilled
- Utilities for property: Electricity Available
Community & HOA
Location
- Region: Brasher Falls
Financial & listing details
- Tax assessed value: $86,800
- Annual tax amount: $3,017
- Price range: $259.9K - $259.9K
- Date on market: 7/23/2026
- Inclusions: Refrigerator, Stove-Elec
- Electric utility on property: Yes
Estimated market value
Not available
Estimated sales range
Not available
$2,289/mo
Price history
| Date | Event | Price |
|---|---|---|
| 7/23/2026 | Listed for sale | $259,900 |
Source:  SLCMLS #53110 Report a problem SLCMLS #53110 Report a problem | ||
| 5/27/2026 | Listing removed | $259,900 |
Source: SLCMLS #51311 Report a problem | ||
| 3/2/2026 | Listed for sale | $259,900 |
Source: SLCMLS #51311 Report a problem | ||
| 2/22/2026 | Listing removed | $259,900 |
Source: SLCMLS #51311 Report a problem | ||
| 10/6/2025 | Price change | $259,900-3.7% |
Source: SLCMLS #51311 Report a problem | ||
| 5/22/2025 | Listed for sale | $269,900 |
Source: SLCMLS #51311 Report a problem | ||
Public tax history
Tax history is unavailable.
Monthly payment
Climate risks
Neighborhood: 13613
Nearby schools
GreatSchools rating
- 6/10Saint Lawrence Elementary SchoolGrades: PK-4Distance: 8.5 mi
- 6/10St Lawrence Middle SchoolGrades: 5-8Distance: 8.5 mi
- 5/10Saint Lawrence High SchoolGrades: 9-12Distance: 8.5 mi
Schools provided by the listing agent
- District: Brasher Falls Central School District
Source: SLCMLS. This data may not be complete. We recommend contacting the local school district to confirm school assignments for this home.
- $37,6344 bd1 ba1.7k sqft29 Depot St, Helena, NY 13649Off Market
- $56,8354 bd1 ba1.7k sqft29 Depot St, Helena, NY 13649Off Market
- $70,6333 bd1 ba1.1k sqft23 Depot St, Helena, NY 13649Off Market
- $633-- bd-- ba-- sqft23 Depot St, Helena, NY 13649Off Market
- $117,6003 bd1 ba1.3k sqft30 Depot St, Brasher Falls, NY 13613Off Market
- $112,6003 bd1 ba1.3k sqft28 Depot St, Helena, NY 13649Off Market
- $109,8735 bd2 ba2.1k sqft31 Depot St, Brasher Falls, NY 13613Off Market
- $141,2002 bd1 ba1.4k sqft21 Depot St, Brasher Falls, NY 13613Off Market
A local agent can set up tours, give advice and negotiate with sellers.
Similar homes
- $265,0003 bd2 ba-- sqft164 Barnage Rd, Brasher Falls, NY 13613For Sale
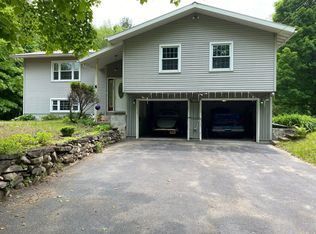 MLS ID #51779, Marcie Provost, Listing by: MGM Realty Group LLC. SLCMLS
 - $260,0003 bd2 ba-- sqft153 Kinnie Rd, Massena, NY 13662For Sale
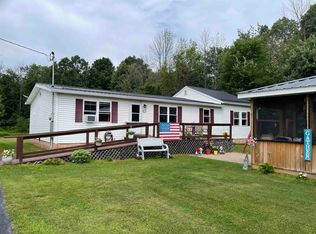 MLS ID #53103, Marcia Henry, Listing by: Kassian Real Estate, LLC. SLCMLS
 - $209,0003 bd3 ba2k sqft853 State Highway 11c, Brasher Falls, NY 13613For Sale
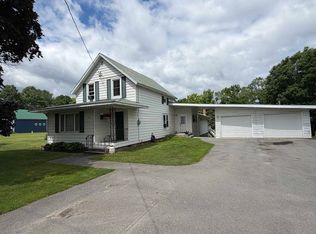 MLS ID #52952, Colleen EB Ayers, Listing by: Coldwell Banker Whitbeck Associates. SLCMLS
 - $295,0005 bd3 ba2.4k sqft238 Russell Rd, Moira, NY 12957For Sale
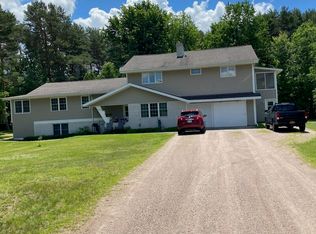 MLS ID #207694, Eugene (Gene) Bashaw, Listing by: North Country Realty. ACVMLS
 - $370,0005 bd4 ba-- sqft1002 N Racquette River Rd, Massena, NY 13662For SaleMLS ID #53037, Michael E. Kassian, Listing by: Kassian Real Estate, LLC. SLCMLS
- $144,9003 bd2 ba1.7k sqft1025 County Route 50, Brasher Falls, NY 13613For SaleMLS ID #174906, Douglas Clark, Listing by: North Country Realty. ACVMLS
- $249,9007 bd4 ba1k sqft246 252 County Rte #46, Massena, NY 13662For SaleMLS ID #52223, Diana Dufresne, Listing by: 1st Class Realty Group. SLCMLS
- $160,0003 bd1 ba-- sqft722 Taylor Rd, Massena, NY 13662For SaleMLS ID #52929, Melissa Lint, Listing by: Dufrane Real Estate, LLC. SLCMLS
- $255,0003 bd1 ba2.4k sqft2009 Us Highway 11, North Bangor, NY 12966For SaleMLS ID #207499, Eugene (Gene) Bashaw, Listing by: North Country Realty. ACVMLS
- $264,9003 bd2 ba-- sqft34 Antoinette St, Massena, NY 13662For SaleMLS ID #52994, Lucille Kassian, Listing by: Kassian Real Estate, LLC. SLCMLS
- C$250,0004 bd2 ba-- sqft115 Prince Albert St, Cornwall, ON K6H 1J4For SaleMLS ID #X13596024, RE/MAX AFFILIATES MARQUIS LTD.. TRREB
- $314,5003 bd4 ba-- sqft642 County Route 42, Massena, NY 13662For SaleMLS ID #52857, Elizabeth Trego, Listing by: Trego Realty Group, LLC. SLCMLS
- $249,9004 bd2 ba1.9k sqft45 Pleasant Dr, Norfolk, NY 13667For Sale By Owner
- $239,0007 bd2 ba-- sqft73 Prospect Ave, Massena, NY 13662For SaleMLS ID #52668, Elizabeth Trego, Listing by: Trego Realty Group, LLC. SLCMLS
- $179,9003 bd2 ba1.1k sqft1400 State Route 95, Bombay, NY 12914For SaleMLS ID #206399, Elizabeth Chatland, Listing by: North Country Realty. ACVMLS
- $309,0004 bd2 ba3.9k sqft1498 State Highway 420, Norfolk, NY 13667For SaleMLS ID #51978, David Yelle, Listing by: Yelle Realty, LLC. SLCMLS
- $230,0003 bd2 ba-- sqft2 Urban Dr, Massena, NY 13662For SaleMLS ID #52938, Evan Kassian, Listing by: Kassian Real Estate, LLC. SLCMLS
- C$269,9004 bd2 ba-- sqft735 Sydney St, Cornwall, ON K6H 3J5For SaleCentury 21 Canada
- $159,0004 bd2 ba2k sqft292 County Highway 20, Constable, NY 12926For SaleMLS ID #207934, Ricky LaBare, Listing by: Northern Adirondack Realty. ACVMLS
- $210,0005 bd3 ba-- sqft2 Highland Park, Massena, NY 13662For SaleMLS ID #52733, Rebecca DeCilles, Listing by: Let's Move Realty LLC. SLCMLS
