Welcome to 853 State Highway 11C in Brasher Falls. This house has been extensively remodeled over the last 8 years. The kitchen has stainless steel appliances that will convey with the home (Fridge, dishwasher, microwave oven, and gas stove), newer cabinets and countertop, lighting, and a good sized pantry with lots of storage. Dining area is open to the kitchen and has some built-in cabinetry and shelving that would make a great coffee bar. The step down living room is spacious and has cathedral tongue and groove ceilings. There is a space for a pellet stove or a natural gas fireplace. There is even a "dumb wader" that you can hoist the bags of pellets up from the basement. Primary bedroom is on the first floor with a walk in closet and an ensuite bath that includes a soaking tub and a seperate shower. There is a room that is attached to the primary that could be used as an office, dressing room, nursery, play room, etc. Also on the first floor is a half bath. Upstairs are two bedrooms with closets (one being a walk in closet), a full bath with a laundry center, and a reading or play nook. Most of the home has EVP flooring. Some tongue & groove walls or accent walls throughout home. Outside is an oversized lot with approximately 1.5 acres. Enjoy the custom fire pit, children's play set, or the deck overlooking the backyard. There is also an outdoor storage building and a two car garage. Close to school, post office, community center, store, and local restaurants. 10 - 15 minutes to Massena and Potsdam. This house is move-in ready and looking for a new owner.
For sale
Price cut: $10K (7/19)
$209,000
853 State Highway 11c, Brasher Falls, NY 13613
3beds
2,040sqft
Single Family Residence
Built in 1848
1.5 Acres Lot
$202,200 Zestimate®
$102/sqft
$-- HOA
What's special
Deck overlooking the backyardTwo car garageOutdoor storage buildingStainless steel appliancesBuilt-in cabinetry and shelvingNewer cabinets and countertopCustom fire pit
- 41 days |
- 313 |
- 21 |
Zillow last checked:
Listing updated:
Listed by:
Coldwell Banker Whitbeck Associates 518-562-9999,
Colleen EB Ayers 315-261-8134
Source: SLCMLS,MLS#: 52952
Facts & features
Interior
Bedrooms & bathrooms
- Bedrooms: 3
- Bathrooms: 3
- Full bathrooms: 2
- 1/2 bathrooms: 1
Rooms
- Room types: Bathroom on 1st floor, Bedroom on 1st floor, Kitchen/dining room, Master Bathroom, Master Bedroom
Heating
- Central, Natural Gas
Appliances
- Included: Clothes Dryer-Elec, Clothes washer, Dishwasher, Microwave oven, Refrigerator, Stove-Gas, Water Heater(Gas)
- Laundry: Upper Level
Features
- Cathedral Ceiling(s), Ceiling Fan(s), Modern kitchen, Natural Woodwork, Pantry, Tub and separate shower, Walk-In Closet(s)
- Flooring: Carpet
- Basement: Full,Walk-Out Access
- Has fireplace: No
Interior area
- Total structure area: 2,040
- Total interior livable area: 2,040 sqft
- Finished area above ground: 2,040
Property
Parking
- Total spaces: 2
- Parking features: 2 car garage, 3 or more parking spaces, Detached garage, Driveway, Detached
- Garage spaces: 2
- Has uncovered spaces: Yes
Features
- Levels: One and One Half,1.5 Story
- Stories: 2
- Patio & porch: Deck
- Fencing: Invisible
- Frontage length: Main Road: 197
Lot
- Size: 1.5 Acres
- Dimensions: 197 x 305 x 275 x 78 x 170
- Features: Oversized
Details
- Additional structures: Storage/out-building(s)
- Parcel number: 35.05316.1
- Zoning description: Residential
Construction
Type & style
- Home type: SingleFamily
- Property subtype: Single Family Residence
Materials
- Aluminum Siding
- Roof: Metal
Condition
- Older Home (75+ yrs),Updated/Remodeled
- New construction: No
- Year built: 1848
Utilities & green energy
- Electric: 100 Amp Service
- Sewer: Public Sewer
- Water: Well drilled
- Utilities for property: Cable Available, Electricity Available, Gas, Internet Access, Natural Gas Available, Phone Available
Community & HOA
Location
- Region: Brasher Falls
Financial & listing details
- Price per square foot: $102/sqft
- Tax assessed value: $135,000
- Annual tax amount: $4,659
- Price range: $209K - $209K
- Date on market: 6/20/2026
- Inclusions: Clothes Dryer-Elec, Clothes washer, Dishwasher, Microwave oven, Refrigerator, Stove-Gas
- Electric utility on property: Yes
Estimated market value
$202,200
$192,000 - $212,000
$2,173/mo
Price history
| Date | Event | Price |
|---|---|---|
| 7/19/2026 | Price change | $209,000-4.6%$102/sqft |
Source:  SLCMLS #52952 Report a problem SLCMLS #52952 Report a problem | ||
| 6/28/2026 | Price change | $219,000-4.4%$107/sqft |
Source: SLCMLS #52952 Report a problem | ||
| 6/20/2026 | Listed for sale | $229,000+44.9%$112/sqft |
Source: SLCMLS #52952 Report a problem | ||
| 6/18/2021 | Listing removed | -- |
Source: SLCMLS Report a problem | ||
| 5/27/2021 | Pending sale | $158,000$77/sqft |
Source: SLCMLS #45398 Report a problem | ||
| 5/24/2021 | Listed for sale | $158,000$77/sqft |
Source: SLCMLS #45398 Report a problem | ||
Public tax history
| Year | Property taxes | Tax assessment |
|---|---|---|
| 2025 | -- | $135,000 |
| 2024 | -- | $135,000 |
| 2023 | -- | $135,000 |
| 2022 | -- | $135,000 +84.2% |
| 2021 | -- | $73,300 +22.6% |
| 2020 | -- | $59,800 |
| 2019 | -- | $59,800 |
| 2018 | -- | $59,800 |
| 2017 | $750 | $59,800 |
| 2016 | -- | $59,800 |
| 2015 | -- | $59,800 |
| 2014 | -- | $59,800 |
| 2013 | -- | $59,800 |
| 2012 | -- | $59,800 |
| 2011 | -- | $59,800 |
| 2010 | -- | $59,800 |
| 2009 | -- | $59,800 |
| 2008 | -- | $59,800 |
| 2007 | -- | $59,800 |
| 2006 | -- | $59,800 +13.3% |
| 2005 | -- | $52,800 |
| 2004 | -- | $52,800 |
| 2003 | -- | $52,800 |
Find assessor info on the county website
Monthly payment
Climate risks
Neighborhood: 13613
Nearby schools
GreatSchools rating
- 6/10Saint Lawrence Elementary SchoolGrades: PK-4Distance: 0.7 mi
- 6/10St Lawrence Middle SchoolGrades: 5-8Distance: 0.7 mi
- 5/10Saint Lawrence High SchoolGrades: 9-12Distance: 0.7 mi
Schools provided by the listing agent
- District: Brasher Falls Central School District
Source: SLCMLS. This data may not be complete. We recommend contacting the local school district to confirm school assignments for this home.
- $80,3003 bd3 ba2.2k sqft3 County Route 53, Brasher Falls, NY 13613Off Market
- $200,7004 bd3 ba1.3k sqft9 County Route 53, Brasher Falls, NY 13613Off Market
- $180,6004 bd2 ba2.1k sqft845 State Highway 11c, Brasher Falls, NY 13613Off Market
- $14,4303 bd1 ba1k sqft850 State Highway 11c, Brasher Falls, NY 13613Off Market
- $106,2003 bd1 ba1.3k sqft848 State Highway 11c, Brasher Falls, NY 13613Off Market
- $59,8764 bd2 ba1.8k sqft11 County Road 53, Brasher Falls, NY 13613Off Market
- $107,3004 bd2 ba1.8k sqft11 County Route 53, Brasher Falls, NY 13613Off Market
- $149,7003 bd2 ba1.9k sqft846 State Highway 11c, Brasher Falls, NY 13613Off Market
A local agent can set up tours, give advice and negotiate with sellers.
Similar homes
- $144,9003 bd2 ba1.7k sqft1025 County Route 50, Brasher Falls, NY 13613For Sale
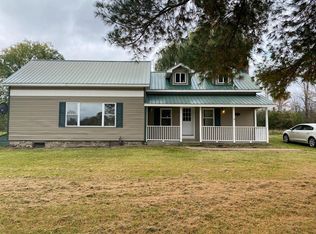 MLS ID #174906, Douglas Clark, Listing by: North Country Realty. ACVMLS
 - $--3 bd2 ba2k sqft6 Mackay Rd, Potsdam, NY 13676Auction
 ServiceLink Auction
 - $249,9004 bd2 ba1.9k sqft45 Pleasant Dr, Norfolk, NY 13667For Sale By Owner
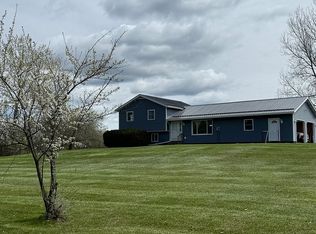
- $179,0004 bd2 ba1.6k sqft669 County Route 5, Dickinson Center, NY 12930For Sale
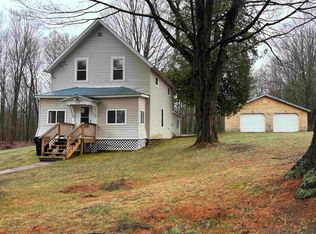 MLS ID #52581, Christine Amo, Listing by: Dufrane Real Estate, LLC. SLCMLS
 - $179,9003 bd2 ba1.1k sqft1400 State Route 95, Bombay, NY 12914For SaleMLS ID #206399, Elizabeth Chatland, Listing by: North Country Realty. ACVMLS
- $150,0003 bd1 ba1.5k sqft11471 Ush 11, North Lawrence, NY 12967For SaleMLS ID #52595, Margaret Sherman, Listing by: Plumley Real Estate LLC. SLCMLS
- $255,0003 bd1 ba2.4k sqft2009 Us Highway 11, North Bangor, NY 12966For SaleMLS ID #207499, Eugene (Gene) Bashaw, Listing by: North Country Realty. ACVMLS
- $239,0003 bd2 ba1.7k sqft2 Nightengale Ave, Massena, NY 13662For SaleMLS ID #206874, Eugene (Gene) Bashaw, Listing by: North Country Realty. ACVMLS
- $189,0002 bd1 ba1.3k sqft180 Cemetery St, Dickinson Center, NY 12930For SaleMLS ID #207177, Richard Patrie, Listing by: Marshall Realty & Associates. ACVMLS
- $295,0005 bd3 ba2.4k sqft238 Russell Rd, Moira, NY 12957For SaleMLS ID #207694, Eugene (Gene) Bashaw, Listing by: North Country Realty. ACVMLS
- $145,0003 bd2 ba1.1k sqft2276 County Route 5, Brushton, NY 12916For SaleMLS ID #207936, Melinda St Hilaire, Listing by: Home Roots Realty. ACVMLS
- $250,0003 bd3 ba1.8k sqft2409 County Road 35, Norwood, NY 13668For SaleMLS ID #52629, Gail C Abplanalp, Listing by: Grasse River Real Estate, LLC. SLCMLS
- $160,0004 bd1 ba1.8k sqft813 Hatch Rd, Potsdam, NY 13676For Sale By Owner
- $164,0003 bd2 ba1.7k sqft27 Cedar St, Norwood, NY 13668For Sale
 MLS ID #S1657154, Erin E Meyer, Listing by: Meyer Real Estate, LLC.. NYSAMLSs
 - $164,9003 bd2 ba1.4k sqft5 Highland Ave, Massena, NY 13662For SaleMLS ID #53038, Lori Snyder, Listing by: Trego Realty Group, LLC. SLCMLS
- $155,0002 bd1 ba1.3k sqft405-4 Church St, Dickinson Center, NY 12930For SaleMLS ID #52945, Lori Snyder, Listing by: Trego Realty Group, LLC. SLCMLS
- $129,0003 bd2 ba1.7k sqft201 E Hatfield St, Massena, NY 13662For SaleMLS ID #52553, Christine Amo, Listing by: Dufrane Real Estate, LLC. SLCMLS
- $299,9003 bd2 ba1.4k sqft10 Blanchard Rd, Potsdam, NY 13676New ConstructionMLS ID #207832, Cecilia Ghose, Listing by: Coldwell Banker Whitbeck Assoc Tupper Lake. ACVMLS
- $135,0003 bd2 ba1.8k sqft17 Hill St, Brushton, NY 12916For SaleMLS ID #207838, Alanna Mills, Listing by: Home Roots Realty. ACVMLS
- $144,9003 bd2 ba1.7k sqft652 County Route 42, Fort Covington, NY 12937For SaleMLS ID #207130, Adriene Lamos, Listing by: LB House To Home Realty. ACVMLS
