very nice house with some unusual features
house contains libraries that are approx
900 sq feet of floor space
house has been very well maintained and features central air, generator connections beautiful back yard with raised and enclosed flower and veggie beds
composite deck off back of house with built in screened in porch
two story barn which could be used for multiple purposes
unique house (library has 1000 sq feet of space divided up in three rooms that can be changed to different type rooms
barn is 20 x 36 and two stories
also another garage on premises that is 12x20
For sale
$255,000
2009 Us Highway 11, North Bangor, NY 12966
3beds
2,478sqft
Single Family Residence
Built in 1976
3.23 Acres Lot
$-- Zestimate®
$103/sqft
$-- HOA
What's special
Central airWell maintainedTwo story barn
- 78 days |
- 144 |
- 6 |
Zillow last checked:
Listing updated:
Listed by:
North Country Realty 518-483-0800,
Eugene (Gene) Bashaw
Source: ACVMLS,MLS#: 207499
Facts & features
Interior
Bedrooms & bathrooms
- Bedrooms: 3
- Bathrooms: 1
- Full bathrooms: 1
- Main level bedrooms: 3
Bedroom 1
- Features: Carpet
- Level: First
- Area: 110 Square Feet
- Dimensions: 11 x 10
Bedroom 2
- Features: Linoleum
- Level: First
- Area: 108 Square Feet
- Dimensions: 9 x 12
Bathroom 1
- Features: Laminate Counters
- Level: First
- Area: 63 Square Feet
- Dimensions: 9 x 7
Den
- Description: has built in electric fire place
- Features: Carpet
- Level: First
- Area: 126.5 Square Feet
- Dimensions: 11.5 x 11
Dining room
- Features: Laminate Counters
- Level: First
- Area: 72 Square Feet
- Dimensions: 9 x 8
Kitchen
- Description: new cabinets in 2011
- Features: Laminate Counters
- Level: First
- Area: 115.5 Square Feet
- Dimensions: 11 x 10.5
Laundry
- Features: Laminate Counters
- Level: First
- Area: 45 Square Feet
- Dimensions: 7.5 x 6
Library
- Description: includes built in shelving
- Features: Carpet
- Level: First
- Area: 331.5 Square Feet
- Dimensions: 25.5 x 13
Library
- Description: includes built in shelving
- Features: Carpet
- Level: First
- Area: 344.25 Square Feet
- Dimensions: 25.5 x 13.5
Library
- Description: includes build in shelving
- Features: Carpet
- Level: First
- Area: 382.5 Square Feet
- Dimensions: 25.5 x 15
Living room
- Features: Laminate Counters
- Level: First
- Area: 288 Square Feet
- Dimensions: 18 x 16
Other
- Description: entry way
- Features: Laminate Counters
- Level: First
- Area: 35 Square Feet
- Dimensions: 7 x 5
Heating
- Baseboard, Hot Water
Cooling
- Ceiling Fan(s), Central Air
Appliances
- Included: Free-Standing Electric Range, Refrigerator
- Laundry: Electric Dryer Hookup, Washer Hookup
Features
- Built-in Features, Ceiling Fan(s)
- Flooring: Carpet, Laminate
- Windows: Double Pane Windows
- Basement: Block,Sump Pump,Unfinished
Interior area
- Total structure area: 3,794
- Total interior livable area: 2,478 sqft
- Finished area above ground: 2,478
- Finished area below ground: 0
Property
Parking
- Total spaces: 2
- Parking features: Garage Faces Front
- Garage spaces: 2
Features
- Levels: One
- Patio & porch: Deck, Screened
- Exterior features: Garden, Storage
- Pool features: None
- Spa features: None
- Fencing: None
- Has view: Yes
- View description: Garden, Neighborhood
Lot
- Size: 3.23 Acres
- Features: Agricultural, Back Yard, Garden, Many Trees, Native Plants
Details
- Additional structures: Barn(s), Garage(s), Other
- Parcel number: 109.23.200
- Special conditions: Estate
- Other equipment: Generator Hookup
Construction
Type & style
- Home type: SingleFamily
- Architectural style: Ranch
- Property subtype: Single Family Residence
Materials
- Vinyl Siding
- Foundation: Block
- Roof: Asphalt
Condition
- Updated/Remodeled
- New construction: No
- Year built: 1976
Utilities & green energy
- Electric: 150 Amp Service, Circuit Breakers
- Sewer: Septic Tank
- Water: Well Drilled
- Utilities for property: Cable Available, Electricity Connected, Internet Available, Phone Available, Sewer Connected, Water Available
Community & HOA
Community
- Security: Carbon Monoxide Detector(s)
Location
- Region: North Bangor
Financial & listing details
- Price per square foot: $103/sqft
- Annual tax amount: $3,600
- Date on market: 6/9/2026
- Listing agreement: Exclusive Right To Sell
- Listing terms: Conventional
- Lease term: Short Term Lease
- Electric utility on property: Yes
- Road surface type: Paved
Estimated market value
Not available
Estimated sales range
Not available
Not available
Price history
| Date | Event | Price |
|---|---|---|
| 6/9/2026 | Listed for sale | $255,000$103/sqft |
Source:  ACVMLS #207499 Report a problem ACVMLS #207499 Report a problem | ||
Public tax history
Tax history is unavailable.
Monthly payment
Climate risks
Neighborhood: 12966
Nearby schools
GreatSchools rating
- 5/10Brushton Grade SchoolGrades: PK-6Distance: 3.7 mi
- 3/10Brushton Moira High SchoolGrades: 7-12Distance: 3.7 mi
- $211,2002 bd1 ba1.5k sqft2009 State Route 11, North Bangor, NY 12966Off Market
- $277,9004 bd2 ba972 sqft2026 State Route 11, North Bangor, NY 12966Off Market
- $124,1843 bd2 ba2k sqft2023 State Route 11, North bangor, NY 12966Off Market
- $100,102-- bd-- ba744 sqft2023 State Route 11, North bangor, NY 12966Off Market
- $309,9003 bd2 ba2k sqft2023 State Route 11, North Bangor, NY 12966Off Market
- $188,9094 bd2 ba2.4k sqft1989 State Route 11, North Bangor, NY 12966Off Market
- $133,0004 bd1 ba1.6k sqft2053 State Route 11, North Bangor, NY 12966Off Market
- $125,4004 bd2 ba1.8k sqft1955 State Route 11, North Bangor, NY 12966Off Market
A local agent can set up tours, give advice and negotiate with sellers.
Similar homes
- $274,9005 bd3 ba2.4k sqft238 Russell Rd, Moira, NY 12957For Sale
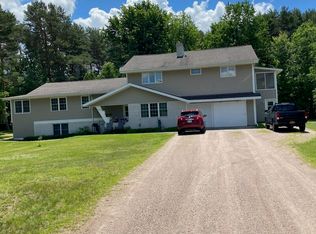 MLS ID #207694, Eugene (Gene) Bashaw, Listing by: North Country Realty. ACVMLS
 - $255,0003 bd2 ba1.5k sqft1026 County Route 25, Malone, NY 12953For Sale
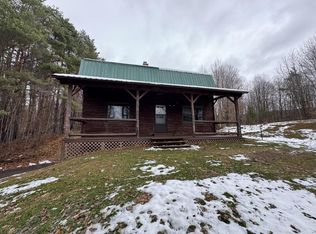 MLS ID #207358, Tammy Keating, Listing by: North Country Realty. ACVMLS
 - $265,0005 bd2 ba3.4k sqft275 Duane St, Malone, NY 12953For Sale
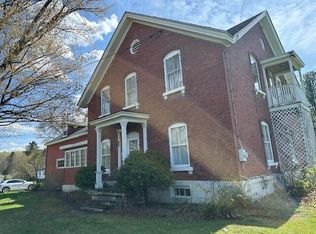 MLS ID #207114, Dana Reyome, Listing by: Marshall Realty & Associates. ACVMLS
 - $219,9003 bd3 ba1.3k sqft2945 State Route 11, Malone, NY 12953For Sale
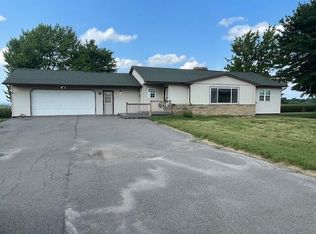 MLS ID #205513, Howard (Brick) Marshall Jr., Listing by: Marshall Realty & Associates. ACVMLS
 - $265,0002 bd1 ba1.4k sqft151 Saint Mary Rd, Malone, NY 12953For SaleMLS ID #207871, JoAnna Brown, Listing by: Northern Adirondack Realty. ACVMLS
- $245,0002 bd2 ba1.6k sqft161 Tuper Rd, Brushton, NY 12916New ConstructionMLS ID #208016, Bridget Anne Pellerin, Listing by: Coldwell Banker Whitbeck Assoc. Plattsburgh. ACVMLS
- $325,0004 bd2 ba2.7k sqft294 Chandler Rd, Brushton, NY 12916For SaleMLS ID #206584, Melinda St Hilaire, Listing by: Home Roots Realty. ACVMLS
- $189,0004 bd2 ba1.4k sqft46 Scott Dr, Malone, NY 12953For SaleMLS ID #208213, JoAnna Brown, Listing by: Northern Adirondack Realty. ACVMLS
- $275,0004 bd2 ba2.3k sqft1161 County Route 25, Malone, NY 12953For SaleMLS ID #207805, Craig Garrow, Listing by: Marshall Realty & Associates. ACVMLS
- $310,0002 bd2 ba1.7k sqft3246 New Frk #11B, Malone, NY 12953For SaleMLS ID #207140, Douglas Clark, Listing by: North Country Realty. ACVMLS
- $159,0002 bd2 ba2.3k sqft96 Finney Blvd, Malone, NY 12953For SaleMLS ID #208185, Conor Gordon, Listing by: Backus Real Estate, Inc.. ACVMLS
- $249,9003 bd2 ba1.3k sqft824 County Highway 38, Burke, NY 12917For SaleMLS ID #208117, Douglas Clark, Listing by: North Country Realty. ACVMLS
- $215,0003 bd2 ba1.9k sqft52 Park St, Malone, NY 12953For SaleMLS ID #208141, Alanna Mills, Listing by: Home Roots Realty. ACVMLS
- $209,0003 bd3 ba2k sqft853 State Highway 11c, Brasher Falls, NY 13613For SaleMLS ID #52952, Colleen EB Ayers, Listing by: Coldwell Banker Whitbeck Associates. SLCMLS
- $145,0003 bd2 ba1.4k sqft18 Scott Dr, Malone, NY 12953For SaleMLS ID #208234, Edward Legacy, Listing by: North Country Realty. ACVMLS
- $310,0004 bd3 ba1.7k sqft662 Baker Rd, Malone, NY 12953For SaleMLS ID #206706, Alanna Mills, Listing by: Home Roots Realty. ACVMLS
- $189,9002 bd2 ba2k sqft162 Child Rd, Malone, NY 12953For SaleMLS ID #208074, Craig Garrow, Listing by: Marshall Realty & Associates. ACVMLS
- $199,9904 bd1 ba1.7k sqft1659 County Route 24, Chateaugay, NY 12920For SaleMLS ID #208054, Conor Gordon, Listing by: Backus Real Estate, Inc.. ACVMLS
- $220,0004 bd2 ba2.1k sqft1451 County Route 24, Chateaugay, NY 12920For SaleMLS ID #205540, Chastity Agnew, Listing by: Coldwell Banker Whitbeck Assoc. Plattsburgh. ACVMLS
- $144,9003 bd2 ba1.7k sqft652 County Route 42, Fort Covington, NY 12937For SaleMLS ID #207130, Adriene Lamos, Listing by: LB House To Home Realty. ACVMLS
