This 203 Bedroom Old Style Home has been totally remolded has large first story rooms to include a Great room with large wood burning fireplace Knotty Pine Cathedral open beam Ceilings-open floor plan with Huge eat in Kitchen Formal Dinning Room big Living room.Half Bath Laundry combo-Full Bath as well. Two large Bedrooms and full Bath on Second Floor with a 13x10 Den can easily be converted to a Bedroom. Has a large Barn with a 1-car Garage on the backside-Barn has no power at this point needs some structural work to be done, sits on a 10.38ac of tillable land and a additional 28ac wood lot that abuts on the backside of main Parcel. Tax Map # 125.-1-16.100
For sale
Price cut: $30K (8/11)
$310,000
3246 New Frk #11B, Malone, NY 12953
2beds
1,729sqft
Single Family Residence
Built in 1880
38.8 Acres Lot
$-- Zestimate®
$179/sqft
$-- HOA
What's special
Two large bedroomsLarge first story roomsOpen floor planHalf bath laundry comboHuge eat in kitchen
- 122 days
- 258
- 9
Zillow last checked:
Listing updated:
Listed by:
North Country Realty 518-483-0800,
Douglas Clark
Source: ACVMLS,MLS#: 207140
Facts & features
Interior
Bedrooms & bathrooms
- Bedrooms: 2
- Bathrooms: 2
- Full bathrooms: 2
- Main level bathrooms: 1
Bedroom 2
- Features: Carpet
- Level: Second
- Area: 148.5 Square Feet
- Dimensions: 13.5 x 11
Bathroom 1
- Features: Ceramic Tile
- Level: Second
- Area: 130 Square Feet
- Dimensions: 13 x 10
Bathroom 2
- Level: Second
- Area: 201.5 Square Feet
- Dimensions: 15.5 x 13
Bathroom 2
- Level: First
- Area: 54 Square Feet
- Dimensions: 9 x 6
Den
- Features: Carpet
- Level: Second
- Area: 130 Square Feet
- Dimensions: 13 x 10
Dining room
- Features: Hardwood
- Level: First
- Area: 203 Square Feet
- Dimensions: 14.5 x 14
Great room
- Features: Hardwood
- Level: First
- Area: 340 Square Feet
- Dimensions: 20 x 17
Kitchen
- Features: Laminate Counters
- Level: First
- Area: 435 Square Feet
- Dimensions: 30 x 14.5
Living room
- Features: Carpet
- Level: First
- Area: 281.25 Square Feet
- Dimensions: 22.5 x 12.5
Other
- Description: Half Bath Laundry Room
- Features: Ceramic Tile
- Level: First
- Area: 84 Square Feet
- Dimensions: 10.5 x 8
Other
- Description: Front Foyer
- Features: Ceramic Tile
- Level: First
- Area: 112.5 Square Feet
- Dimensions: 12.5 x 9
Heating
- Fireplace(s), Forced Air, Oil
Cooling
- None
Appliances
- Included: Built-In Electric Range, Dishwasher, Electric Oven, Electric Water Heater, Microwave, Refrigerator, Washer/Dryer
- Laundry: Laundry Room
Features
- Ceiling Fan(s), Eat-in Kitchen, Kitchen Island, Storage
- Flooring: Carpet, Hardwood, Laminate, Tile
- Windows: Double Pane Windows
- Basement: Exterior Entry,French Drain,Full,Interior Entry,Sump Pump,Unfinished
Interior area
- Total structure area: 2,479
- Total interior livable area: 1,729 sqft
- Finished area above ground: 1,729
- Finished area below ground: 0
Property
Parking
- Total spaces: 1
- Parking features: Circular Driveway, Driveway, Off Street, Unpaved
- Garage spaces: 1
Features
- Levels: Two
- Patio & porch: Covered, Deck, Side Porch
- Exterior features: Lighting, Storage
- Pool features: None
- Spa features: None
- Fencing: None
- Has view: Yes
- View description: Meadow, Pasture, Trees/Woods
Lot
- Size: 38.8 Acres
- Features: Agricultural, Front Yard, Level, Many Trees, Meadow, Open Lot, Pasture, Wooded
- Topography: Level
Details
- Additional structures: Residence, Shed(s), Storage
- Parcel number: 125.115.100
Construction
Type & style
- Home type: SingleFamily
- Architectural style: Old Style
- Property subtype: Single Family Residence
Materials
- Blown-In Insulation, Spray Foam Insulation, Vinyl Siding
- Foundation: Poured
- Roof: Metal
Condition
- Updated/Remodeled
- New construction: No
- Year built: 1880
Utilities & green energy
- Electric: Circuit Breakers
- Sewer: Septic Tank
- Water: Well Drilled
- Utilities for property: Cable Available, Electricity Connected, Internet Available, Phone Available, Sewer Connected
Green energy
- Energy efficient items: Insulation, Lighting
Community & HOA
Community
- Security: Carbon Monoxide Detector(s), Smoke Detector(s)
Location
- Region: Malone
Financial & listing details
- Price per square foot: $179/sqft
- Annual tax amount: $2,739
- Date on market: 5/7/2026
- Listing agreement: Exclusive Right To Sell
- Listing terms: Cash,Conventional
- Lease term: Short Term Lease
- Electric utility on property: Yes
- Road surface type: Asphalt
Estimated market value
Not available
Estimated sales range
Not available
$1,848/mo
Price history
| Date | Event | Price |
|---|---|---|
| 8/11/2026 | Price change | $310,000-8.8%$179/sqft |
Source:  ACVMLS #207140 Report a problem ACVMLS #207140 Report a problem | ||
| 6/16/2026 | Price change | $340,000-2.9%$197/sqft |
Source: ACVMLS #207140 Report a problem | ||
| 5/7/2026 | Listed for sale | $350,000$202/sqft |
Source: ACVMLS #207140 Report a problem | ||
Public tax history
Tax history is unavailable.
Monthly payment
Climate risks
Neighborhood: 12953
Similar homes
- $255,0003 bd2 ba1.5k sqft1026 County Route 25, Malone, NY 12953For Sale
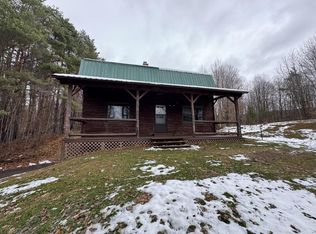 MLS ID #207358, Tammy Keating, Listing by: North Country Realty. ACVMLS
 - $265,0002 bd1 ba1.4k sqft151 Saint Mary Rd, Malone, NY 12953For Sale
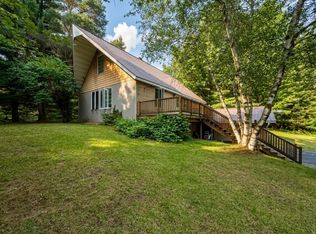 MLS ID #207871, JoAnna Brown, Listing by: Northern Adirondack Realty. ACVMLS
 - $275,0004 bd2 ba2.3k sqft1161 County Route 25, Malone, NY 12953For Sale
 MLS ID #207805, Craig Garrow, Listing by: Marshall Realty & Associates. ACVMLS
 - $159,0002 bd2 ba2.3k sqft96 Finney Blvd, Malone, NY 12953For Sale
 MLS ID #208185, Conor Gordon, Listing by: Backus Real Estate, Inc.. ACVMLS
