Spacious and full of character, this 5-bedroom, 2-bathroom home offers three full floors of living space on a quiet side street in the Village. Featuring beautiful natural woodwork, hardwood floors throughout most of the home, and a large covered front porch perfect for relaxing or entertaining. Enjoy generous room sizes, abundant natural light, and classic charm throughout. A rare 4-car garage provides exceptional storage or hobby space. Conveniently located close to schools, parks, shops and more. This is a must-see property in a desirable location. The roof on the house and garage was recently replaced with metal, offering long term durability, with low maintenance. Call for your appointment today!
For sale
$195,000
9 Jones St, Malone, NY 12953
5beds
2,000sqft
Single Family Residence
Built in 1915
8,712 Square Feet Lot
$189,200 Zestimate®
$98/sqft
$-- HOA
What's special
Abundant natural lightClassic charm throughoutGenerous room sizesBeautiful natural woodwork
- 178 days
- 111
- 7
Zillow last checked:
Listing updated:
Listed by:
Marshall Realty & Associates 518-483-2400,
Craig Garrow
Source: ACVMLS,MLS#: 206914
Facts & features
Interior
Bedrooms & bathrooms
- Bedrooms: 5
- Bathrooms: 2
- Full bathrooms: 2
Primary bedroom
- Features: Carpet
- Level: Third
- Area: 155.8 Square Feet
- Dimensions: 9.5 x 16.4
Bedroom 1
- Features: Hardwood
- Level: Second
- Area: 132.3 Square Feet
- Dimensions: 12.6 x 10.5
Bedroom 2
- Features: Hardwood
- Level: Second
- Area: 99.64 Square Feet
- Dimensions: 9.4 x 10.6
Bedroom 3
- Features: Hardwood
- Level: Second
- Area: 56.28 Square Feet
- Dimensions: 6.7 x 8.4
Bedroom 4
- Features: Carpet
- Level: Second
- Area: 107.12 Square Feet
- Dimensions: 10.3 x 10.4
Bathroom 1
- Features: Laminate Counters
- Level: Second
- Area: 49 Square Feet
- Dimensions: 9.8 x 5
Bathroom 2
- Features: Vinyl
- Level: Third
- Area: 39.84 Square Feet
- Dimensions: 8.3 x 4.8
Den
- Features: Laminate Counters
- Level: First
- Area: 174.64 Square Feet
- Dimensions: 11.8 x 14.8
Dining room
- Features: Hardwood
- Level: First
- Area: 140.97 Square Feet
- Dimensions: 12.7 x 11.1
Kitchen
- Features: Laminate Counters
- Level: First
- Area: 131.89 Square Feet
- Dimensions: 12.1 x 10.9
Living room
- Features: Hardwood
- Level: First
- Area: 175.26 Square Feet
- Dimensions: 13.8 x 12.7
Heating
- Forced Air, Oil, Pellet Stove
Cooling
- None
Appliances
- Included: Dishwasher, Gas Oven, Refrigerator
Features
- Flooring: Carpet, Hardwood, Laminate, Vinyl
- Windows: Vinyl Clad Windows
- Basement: Full,Unfinished
Interior area
- Total structure area: 2,000
- Total interior livable area: 2,000 sqft
- Finished area above ground: 2,000
- Finished area below ground: 0
Property
Parking
- Total spaces: 4
- Parking features: Driveway, Garage Faces Front
- Garage spaces: 4
Features
- Levels: Three Or More
- Patio & porch: Front Porch
- Exterior features: None
- Pool features: None
- Fencing: None
- Has view: Yes
- View description: Neighborhood
Lot
- Size: 8,712 Square Feet
- Features: Back Yard
Details
- Additional structures: Garage(s)
- Parcel number: 112.40516
Construction
Type & style
- Home type: SingleFamily
- Architectural style: Old Style
- Property subtype: Single Family Residence
Materials
- Vinyl Siding
- Roof: Metal
Condition
- Updated/Remodeled
- New construction: No
- Year built: 1915
Utilities & green energy
- Sewer: Public Sewer
- Water: Public
- Utilities for property: Electricity Connected, Sewer Connected, Water Connected
Community & HOA
Location
- Region: Malone
Financial & listing details
- Price per square foot: $98/sqft
- Tax assessed value: $185,185
- Annual tax amount: $5,409
- Date on market: 4/13/2026
- Listing agreement: Exclusive Right To Sell
- Listing terms: Cash,Conventional,FHA
- Lease term: Short Term Lease
- Electric utility on property: Yes
- Road surface type: Paved
Estimated market value
$189,200
$180,000 - $199,000
$1,712/mo
Price history
| Date | Event | Price |
|---|---|---|
| 6/25/2026 | Price change | $195,000-2.5%$98/sqft |
Source:  ACVMLS #206914 Report a problem ACVMLS #206914 Report a problem | ||
| 5/22/2026 | Price change | $199,900-2.5%$100/sqft |
Source: ACVMLS #206914 Report a problem | ||
| 5/14/2026 | Price change | $205,000-4.7%$103/sqft |
Source: ACVMLS #206914 Report a problem | ||
| 4/13/2026 | Listed for sale | $215,000+2.4%$108/sqft |
Source: ACVMLS #206914 Report a problem | ||
| 11/19/2025 | Listing removed | $209,900$105/sqft |
Source: ACVMLS #204437 Report a problem | ||
| 8/6/2025 | Price change | $209,900-2.4%$105/sqft |
Source: ACVMLS #204437 Report a problem | ||
| 7/10/2025 | Price change | $215,000-2.2%$108/sqft |
Source: ACVMLS #204437 Report a problem | ||
| 5/27/2025 | Price change | $219,900-2.3%$110/sqft |
Source: ACVMLS #204437 Report a problem | ||
| 5/2/2025 | Listed for sale | $225,000+68%$113/sqft |
Source: ACVMLS #204437 Report a problem | ||
| 9/4/2020 | Sold | $133,900-7.6%$67/sqft |
Source: ACVMLS #169161 Report a problem | ||
| 7/3/2020 | Pending sale | $144,950$72/sqft |
Source: LaValley Real Estate Tupper Lake #169161 Report a problem | ||
| 5/2/2020 | Listed for sale | $144,950+189.9%$72/sqft |
Source: LaValley Real Estate Tupper Lake #169161 Report a problem | ||
| 12/6/2000 | Sold | $50,000+33.3%$25/sqft |
Source: Public Record Report a problem | ||
| 12/8/1994 | Sold | $37,500$19/sqft |
Source: Public Record Report a problem | ||
Public tax history
| Year | Property taxes | Tax assessment |
|---|---|---|
| 2025 | -- | $100,000 |
| 2024 | -- | $100,000 |
| 2023 | -- | $100,000 |
| 2022 | -- | $100,000 |
| 2021 | -- | $100,000 +66.7% |
| 2020 | -- | $60,000 |
| 2019 | -- | $60,000 |
| 2018 | -- | $60,000 |
| 2017 | $2,975 | $60,000 |
| 2016 | -- | $60,000 |
| 2015 | -- | $60,000 |
| 2014 | -- | $60,000 |
| 2013 | -- | $60,000 |
| 2012 | -- | $60,000 |
| 2011 | -- | $60,000 |
| 2010 | -- | $60,000 |
| 2009 | -- | $60,000 |
| 2008 | -- | $60,000 |
| 2007 | -- | $60,000 |
| 2006 | -- | $60,000 +7.5% |
| 2005 | -- | $55,800 +11.6% |
| 2004 | -- | $50,000 |
| 2003 | -- | $50,000 +34.4% |
| 2002 | -- | $37,200 |
| 2001 | -- | $37,200 |
Find assessor info on the county website
Monthly payment
Climate risks
Neighborhood: 12953
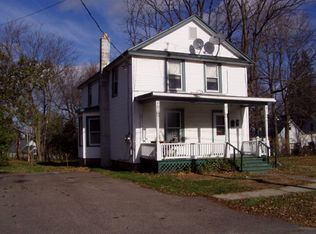
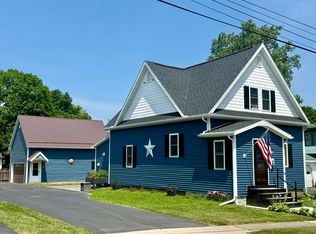
Similar homes
- $194,9993 bd1 ba1.9k sqft6 Halley Dr, Malone, NY 12953For Sale
 MLS ID #208386, Conor Gordon, Listing by: Marshall Realty & Associates. ACVMLS
 - $169,9004 bd1 ba1.5k sqft139 Webster St, Malone, NY 12953For Sale
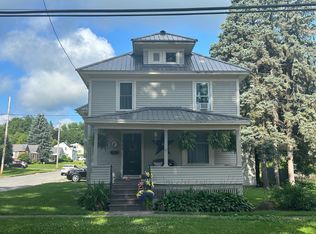 MLS ID #11791076, Timothy Lamay, Listing by: THE CARDINAL AND BIRCH GROUP LLC. NY State MLS
 - $215,0004 bd2 ba1.6k sqft15 3rd St, Malone, NY 12953For Sale
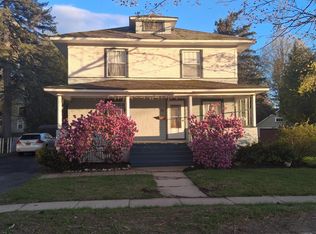 MLS ID #208239, Samantha Seymour, Listing by: Coldwell Banker Whitbeck Assoc. Plattsburgh. ACVMLS
 - $204,9003 bd2 ba1.1k sqft40 State St, Malone, NY 12953For Sale
 MLS ID #11871212, Timothy Lamay, Listing by: THE CARDINAL AND BIRCH GROUP LLC. NY State MLS
