Whether you're looking for your first home, downsizing, or simply seeking the ease of ranch-style living, this property is ready to welcome you home.
Enjoy the comfort and convenience of one-level living in this well-maintained ranch style home, ideally situated on nearly 2 acres along State Route 11 in North Bangor. Offering 3 bedrooms and 1 bathroom, this home provides a flexible floor plan to accommodate a variety of lifestyles. One bedroom has been thoughtfully converted into a laundry room and home office but could be returned to a traditional bedroom if desired.
Inside, you'll appreciate the closet space, a pantry for additional storage, a large living room, and a dedicated dining area. A welcoming foyer connects the two-car garage to the main living space, providing everyday convenience in every season.
Outside, the spacious yard offers plenty of room to garden, entertain, or simply relax while enjoying the peaceful scenery. Conveniently located near local amenities and on a major commuter route, this property combines country living with easy accessibility.
For sale
$149,900
2698 Us Highway 11 N, North Bangor, NY 12966
3beds
1,080sqft
Single Family Residence
Built in 1959
1.8 Acres Lot
$-- Zestimate®
$139/sqft
$-- HOA
What's special
Ranch style homeSpacious yardOne-level livingWelcoming foyerPeaceful sceneryCloset spaceDedicated dining area
- 103 days
- 330
- 21
Zillow last checked:
Listing updated:
Listed by:
Marshall Realty & Associates 518-483-2400,
Leah Hayes
Source: ACVMLS,MLS#: 207232
Facts & features
Interior
Bedrooms & bathrooms
- Bedrooms: 3
- Bathrooms: 1
- Full bathrooms: 1
- Main level bathrooms: 1
- Main level bedrooms: 3
Bedroom 1
- Level: First
- Area: 143.75 Square Feet
- Dimensions: 12.5 x 11.5
Bedroom 2
- Level: First
- Area: 143.75 Square Feet
- Dimensions: 12.5 x 11.5
Bathroom
- Level: First
- Area: 55 Square Feet
- Dimensions: 10 x 5.5
Dining room
- Level: First
- Area: 106.25 Square Feet
- Dimensions: 12.5 x 8.5
Kitchen
- Level: First
- Area: 132 Square Feet
- Dimensions: 12 x 11
Laundry
- Level: First
- Area: 95 Square Feet
- Dimensions: 10 x 9.5
Living room
- Level: First
- Area: 260 Square Feet
- Dimensions: 20 x 13
Heating
- Baseboard, Hot Water, Oil
Cooling
- Ceiling Fan(s)
Appliances
- Included: Dryer, Electric Oven, Washer
- Laundry: Electric Dryer Hookup, Inside, Main Level, Washer Hookup
Features
- Ceiling Fan(s), Entrance Foyer, Soaking Tub
- Flooring: Carpet, Linoleum, Simulated Wood
- Doors: Storm Door(s)
- Windows: Double Pane Windows, Screens
- Basement: Block,Full
Interior area
- Total structure area: 2,160
- Total interior livable area: 1,080 sqft
- Finished area above ground: 1,080
- Finished area below ground: 0
Property
Parking
- Total spaces: 7
- Parking features: Driveway, Garage Door Opener, Garage Faces Front, Inside Entrance, Off Street, On Site, Outside, Paved, Private
- Attached garage spaces: 2
- Uncovered spaces: 5
Features
- Levels: One
- Stories: 1
- Patio & porch: Covered, Rear Porch
- Exterior features: Lighting, Private Yard, Rain Gutters
- Pool features: None
- Spa features: None
- Fencing: None
- Has view: Yes
- View description: Trees/Woods
- Frontage type: Other
Lot
- Size: 1.8 Acres
- Features: Back Yard, Cleared, Corners Marked, Few Trees, Front Yard, Gentle Sloping, Paved, Private
- Topography: Sloping
Details
- Additional structures: Garage(s)
- Parcel number: 110.24.200
- Other equipment: Fuel Tank(s)
Construction
Type & style
- Home type: SingleFamily
- Architectural style: Ranch
- Property subtype: Single Family Residence
Materials
- Aluminum Siding, Asphalt, Block, Concrete, Glass
- Foundation: Block
- Roof: Asphalt,Metal
Condition
- Updated/Remodeled
- New construction: No
- Year built: 1959
Utilities & green energy
- Electric: Circuit Breakers
- Sewer: Septic Tank
- Water: Public
- Utilities for property: Cable Available, Electricity Available, Internet Available, Phone Available, Sewer Available, Sewer Connected, Water Connected
Community & HOA
Community
- Security: Carbon Monoxide Detector(s), Smoke Detector(s)
Location
- Region: North Bangor
Financial & listing details
- Price per square foot: $139/sqft
- Annual tax amount: $2,901
- Date on market: 7/12/2026
- Date available: 07/12/2026
- Listing agreement: Exclusive Right To Sell
- Listing terms: Cash,Conventional
- Lease term: Short Term Lease
- Electric utility on property: Yes
- Road surface type: Paved
Estimated market value
Not available
Estimated sales range
Not available
$1,699/mo
Price history
| Date | Event | Price |
|---|---|---|
| 7/12/2026 | Listed for sale | $149,900$139/sqft |
Source:  ACVMLS #207232 Report a problem ACVMLS #207232 Report a problem | ||
| 6/1/2026 | Pending sale | $149,900$139/sqft |
Source: ACVMLS #207232 Report a problem | ||
| 5/18/2026 | Listed for sale | $149,900$139/sqft |
Source: ACVMLS #207232 Report a problem | ||
Public tax history
Tax history is unavailable.
Monthly payment
Climate risks
Neighborhood: 12966
- $162,1003 bd1 ba1k sqft2698 State Route 11, North Bangor, NY 12966Off Market
- $146,9003 bd1 ba1k sqft2702 State Route 11, North Bangor, NY 12966Off Market
- $164,0003 bd1 ba1.5k sqft2690 State Route 11, North Bangor, NY 12966Off Market
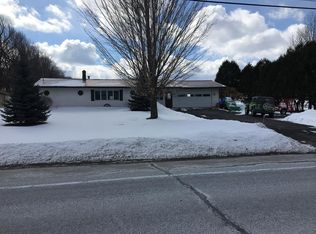
- $114,0003 bd1 ba1.1k sqft2686 State Route 11, North Bangor, NY 12966Off Market

Similar homes
- $159,9004 bd2 ba1.5k sqft1822 State Route 11, North Bangor, NY 12966For Sale
 MLS ID #208274, Douglas Clark, Listing by: North Country Realty. ACVMLS
 - $145,0003 bd2 ba1.4k sqft18 Scott Dr, Malone, NY 12953For Sale
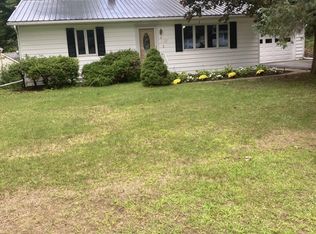 MLS ID #208234, Edward Legacy, Listing by: North Country Realty. ACVMLS
 - $149,9003 bd2 ba1.1k sqft38 County Highway 21, Constable, NY 12926For Sale
 MLS ID #207563, Elizabeth Chatland, Listing by: North Country Realty. ACVMLS
 - $155,0003 bd1 ba1.1k sqft5273 New Frk #37, Malone, NY 12953For Sale
 MLS ID #207520, Samantha Seymour, Listing by: Coldwell Banker Whitbeck Assoc. Plattsburgh. ACVMLS
