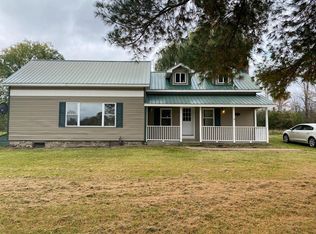
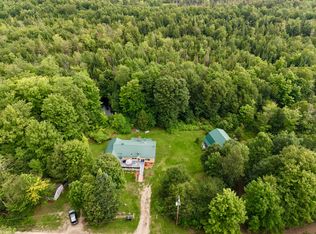
Stately 1.5-story red brick home featuring high ceilings and extensive updates throughout. Nestled along the upper banks of the Deer River, this inviting 3-bedroom, 1.5-bath residence offers both charm and modern comfort. Nearly every room has been thoughtfully remodeled, insulated, and freshly painted, with only the upstairs hallway and bath remaining untouched. The home boasts a bright, spacious layout with a natural flow from room to room, creating a welcoming and functional living space. A generously sized, easily accessible attic provides ample storage, while the large dining room serves as a central gathering place—perfect for hosting family and friends. Outdoors, the property truly shines. The expansive front porch offers a warm welcome and is an ideal spot to enjoy a peaceful sunrise or relax with friends and family. For cooler evenings, the screened-in porch just off the dining room provides a serene retreat where you can take in the soothing sounds of the river and a chorus of local birds. The landscape is equally charming, featuring blueberry and black raspberry bushes along with beautiful dark and medium-shade lilacs. Morning glories and sweet peas flourish here, adding vibrant color and seasonal beauty to this already picturesque setting. Call today to claim this gem.
For sale
Price cut: $10K (7/14)
$150,000
11471 Ush 11, North Lawrence, NY 12967
3beds
1,529sqft
Single Family Residence
Built in 1850
3.5 Acres Lot
$-- Zestimate®
$98/sqft
$-- HOA
What's special
High ceilingsBright spacious layout
- 116 days |
- 1,080 |
- 30 |
Zillow last checked:
Listing updated:
Listed by:
Plumley Real Estate LLC 315-265-6720,
Margaret Sherman 315-212-2977
Source: SLCMLS,MLS#: 52595
Facts & features
Interior
Bedrooms & bathrooms
- Bedrooms: 3
- Bathrooms: 1
- Full bathrooms: 1
- 1/2 bathrooms: 1
Rooms
- Room types: Bathroom on 1st floor, Bedroom on 1st floor, Formal dining room, Three Season Room
Primary bedroom
- Area: 185.14
- Dimensions: 14.33 x 12.92
Bedroom 2
- Width: 12
Bedroom 3
- Area: 167.39
- Dimensions: 10.92 x 15.33
Dining room
- Area: 175.58
- Dimensions: 14.33 x 12.25
Kitchen
- Width: 16.92
Living room
- Area: 273.4
- Dimensions: 12.92 x 21.17
Office
- Width: 12
Heating
- Forced Air, Oil
Appliances
- Included: Refrigerator, Stove-Elec, Water Heater(Electric)
- Laundry: Laundry Room, Main Level
Features
- Breakfast Bar, Ceiling Fan(s)
- Flooring: Hardwood, Laminate, Vinyl
- Attic: Walk-up
- Has fireplace: No
Interior area
- Total structure area: 1,529
- Total interior livable area: 1,529 sqft
- Finished area above ground: 1,529
- Finished area below ground: 0
Property
Parking
- Total spaces: 1
- Parking features: 2 car garage, 2 parking spaces, Attached garage, Dirt Driveway, Gravel, Attached
- Attached garage spaces: 1
- Has uncovered spaces: Yes
Features
- Levels: One and One Half
- Stories: 2
- Patio & porch: Enclosed patio, Enclosed porch
- Waterfront features: Creek or river on prop
- Body of water: Deer River
- Frontage length: Main Road: 240
Lot
- Size: 3.5 Acres
- Dimensions: 3.5 acres
- Features: Trees
Details
- Additional structures: Storage/out-building(s)
- Parcel number: 46.03115
Construction
Type & style
- Home type: SingleFamily
- Architectural style: Traditional
- Property subtype: Single Family Residence
Materials
- Brick Veneer
- Foundation: Cellar, Stone
- Roof: Metal
Condition
- Older Home (75+ yrs)
- New construction: No
- Year built: 1850
Utilities & green energy
- Electric: 200 Amp
- Water: Well dug
- Utilities for property: Cable Available, Electricity Available, Internet Access
Community & HOA
Location
- Region: North Lawrence
Financial & listing details
- Price per square foot: $98/sqft
- Tax assessed value: $66,000
- Annual tax amount: $2,610
- Price range: $150K - $150K
- Date on market: 4/18/2026
- Inclusions: Refrigerator, Stove-Elec
- Electric utility on property: Yes
Estimated market value
Not available
Estimated sales range
Not available
$1,551/mo
Price history
| Date | Event | Price |
|---|---|---|
| 7/14/2026 | Price change | $150,000-6.3%$98/sqft |
Source:  SLCMLS #52595 Report a problem SLCMLS #52595 Report a problem | ||
| 6/1/2026 | Price change | $160,000-3%$105/sqft |
Source: SLCMLS #52595 Report a problem | ||
| 4/18/2026 | Listed for sale | $165,000$108/sqft |
Source: SLCMLS #52595 Report a problem | ||
Public tax history
Tax history is unavailable.
Monthly payment
Climate risks
Neighborhood: 12967
Nearby schools
GreatSchools rating
- 6/10Saint Lawrence Elementary SchoolGrades: PK-4Distance: 5.7 mi
- 6/10St Lawrence Middle SchoolGrades: 5-8Distance: 5.7 mi
- 5/10Saint Lawrence High SchoolGrades: 9-12Distance: 5.7 mi
Schools provided by the listing agent
- District: Brasher Falls Central School District
Source: SLCMLS. This data may not be complete. We recommend contacting the local school district to confirm school assignments for this home.
- $117,2003 bd1 ba1.8k sqft11477 Us Highway 11, North Lawrence, NY 12967Off Market
- $123,3003 bd1 ba1.3k sqft11471 Us Highway 11, North Lawrence, NY 12967Off Market
- $145,5003 bd2 ba1.5k sqft11465 Us Highway 11, North Lawrence, NY 12967Off Market
- $105,4004 bd2 ba1.6k sqft11470 Us Highway 11, North Lawrence, NY 12967Off Market
- $72,6674 bd1 ba1.7k sqft11481 Us Highway 11, North Lawrence, NY 12967Off Market
- $90,3002 bd1 ba1.4k sqft11476 Us Highway 11, North Lawrence, NY 12967Off Market
- $47,500-- bd-- ba4.4k sqft11484 Us Highway 11, North Lawrence, NY 12967Sold
- $106,6004 bd1 ba1.4k sqft11485 Us Highway 11, North Lawrence, NY 12967Off Market
A local agent can set up tours, give advice and negotiate with sellers.
Similar homes
- $144,9003 bd2 ba1.7k sqft1025 County Route 50, Brasher Falls, NY 13613For Sale
 MLS ID #174906, Douglas Clark, Listing by: North Country Realty. ACVMLS
 - $149,9003 bd1 ba1k sqft2698 Us Highway 11 N, North Bangor, NY 12966For Sale
 MLS ID #207232, Leah Hayes, Listing by: Marshall Realty & Associates. ACVMLS
 - $145,0003 bd2 ba1.1k sqft2276 County Route 5, Brushton, NY 12916For Sale
 MLS ID #207936, Melinda St Hilaire, Listing by: Home Roots Realty. ACVMLS
 - $159,0003 bd2 ba1.3k sqft303 Trim Hill Rd, Saint Regis Falls, NY 12980For Sale
 MLS ID #208040, Justin Brown, Listing by: Let's Move Realty, LLC. ACVMLS
 - $144,9003 bd2 ba1.7k sqft652 County Route 42, Fort Covington, NY 12937For SaleMLS ID #207130, Adriene Lamos, Listing by: LB House To Home Realty. ACVMLS
- $155,0002 bd1 ba1.3k sqft405-4 Church St, Dickinson Center, NY 12930For SaleMLS ID #52945, Lori Snyder, Listing by: Trego Realty Group, LLC. SLCMLS
- $179,0004 bd2 ba1.6k sqft669 County Route 5, Dickinson Center, NY 12930For SaleMLS ID #52581, Christine Amo, Listing by: Dufrane Real Estate, LLC. SLCMLS
- $125,0003 bd2 ba1k sqft361 O'Connell Rd, Moira, NY 12957For SaleMLS ID #206982, Edward Legacy, Listing by: North Country Realty. ACVMLS
- $164,9003 bd2 ba1.1k sqft38 County Highway 21, Constable, NY 12926For SaleMLS ID #207563, Elizabeth Chatland, Listing by: North Country Realty. ACVMLS
- $160,0004 bd1 ba1.8k sqft813 Hatch Rd, Potsdam, NY 13676For Sale By Owner
- $100,0002 bd1 ba850 sqft260 Barrett Rd, Winthrop, NY 13697AuctionMLS ID #11924862, David Kent, WILLIAM KENT INC. My State MLS
- $179,9003 bd2 ba1.1k sqft1400 State Route 95, Bombay, NY 12914For SaleMLS ID #206399, Elizabeth Chatland, Listing by: North Country Realty. ACVMLS
- $209,0003 bd3 ba2k sqft853 State Highway 11c, Brasher Falls, NY 13613For SaleMLS ID #52952, Colleen EB Ayers, Listing by: Coldwell Banker Whitbeck Associates. SLCMLS
- $164,0003 bd2 ba1.7k sqft27 Cedar St, Norwood, NY 13668For Sale
 MLS ID #S1657154, Erin E Meyer, Listing by: Meyer Real Estate, LLC.. NYSAMLSs
 - $159,9004 bd2 ba1.5k sqft1822 State Route 11, North Bangor, NY 12966For SaleMLS ID #205294, Douglas Clark, Listing by: North Country Realty. ACVMLS
- $121,0003 bd1 ba1.1k sqft7696 State Highway 56, Norwood, NY 13668For SaleMLS ID #53184, Pamela Gmyr, Listing by: Yelle Realty, LLC. SLCMLS
- $189,0002 bd1 ba1.3k sqft180 Cemetery St, Dickinson Center, NY 12930For SaleMLS ID #207177, Richard Patrie, Listing by: Marshall Realty & Associates. ACVMLS
- $159,0004 bd2 ba2k sqft292 County Highway 20, Constable, NY 12926For SaleMLS ID #207934, Ricky LaBare, Listing by: Northern Adirondack Realty. ACVMLS
- $155,0004 bd1 ba1.3k sqft28 Hospital Dr, Massena, NY 13662For SaleMLS ID #53138, Lucille Kassian, Listing by: Kassian Real Estate, LLC. SLCMLS
- $142,5004 bd2 ba1.6k sqft72 Webster St, Malone, NY 12953For SaleMLS ID #207926, Douglas Clark, Listing by: North Country Realty. ACVMLS
